








Address
9400 Blackfoot Trail Se # 7111, Calgary, AB
Price
$ 316,000
Property Attributes
- ID#A2302362
- TypeCondos
- Listing Status Active
- CityCalgary
- AreaCAL Zone S
- NeighbourhoodAcadia
- Postal CodeT2J 0T2
- StyleApartment-Single Level Unit
- Year Built2027
- Price$ 316,000
- Bedrooms1
- Full Bathrooms1
- Half Bathrooms0
- Sqr Footage574
Data Source:
Pillar 9 Technologies
Property Description
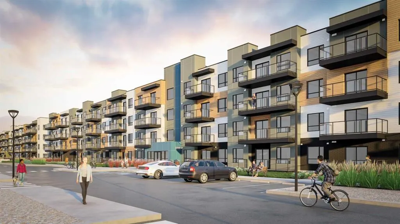
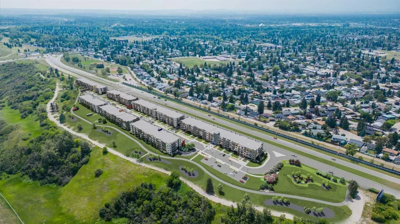
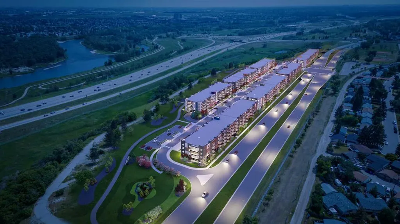
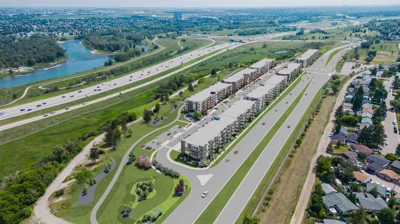
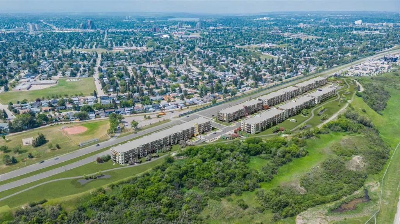
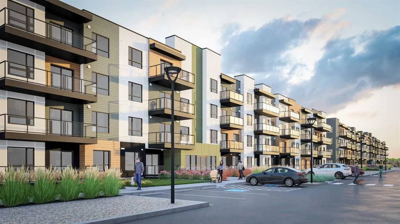
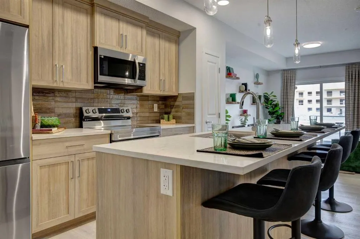
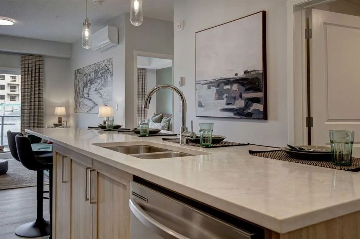
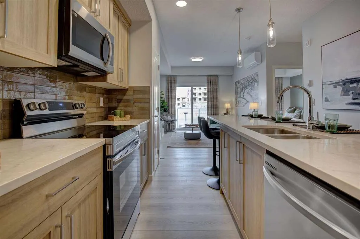
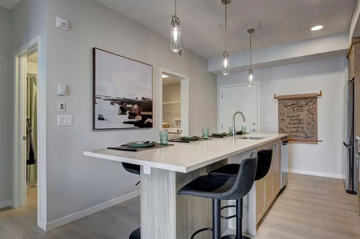
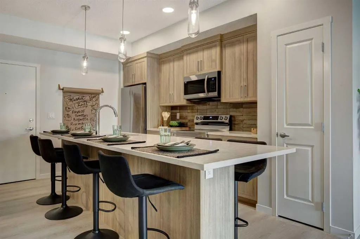
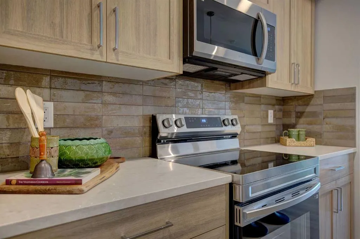
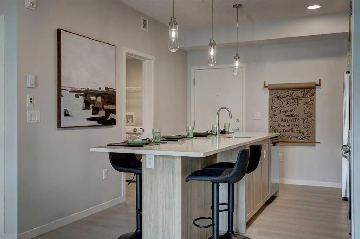
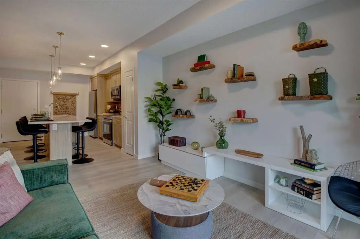
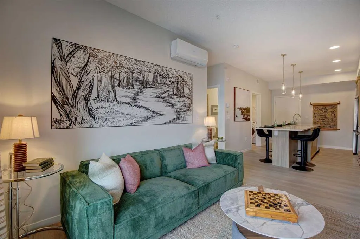
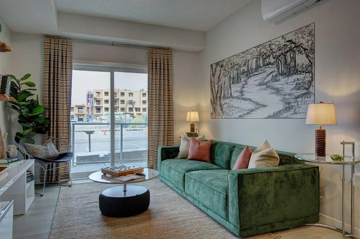
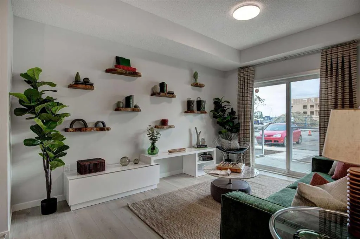
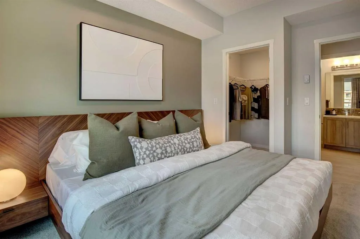
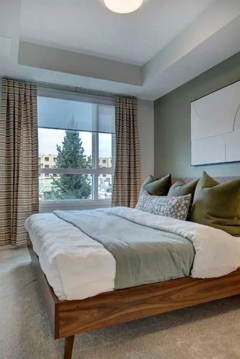
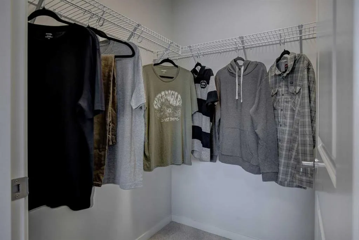
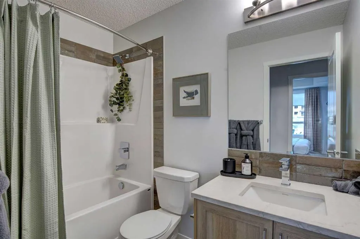
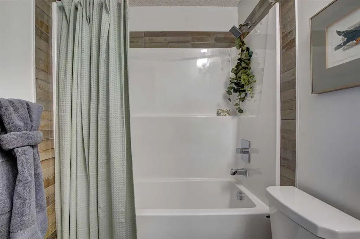
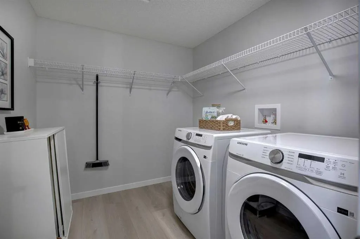
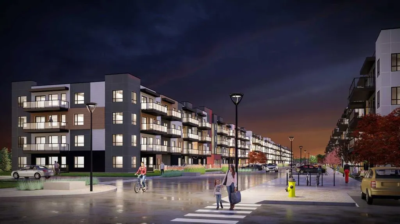
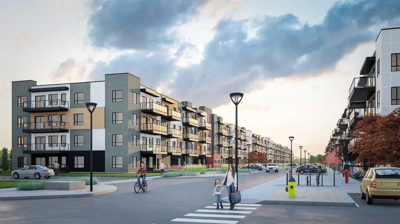
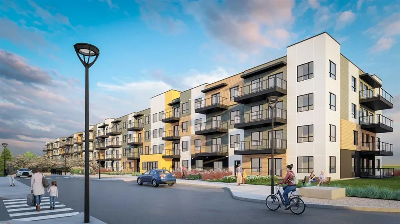
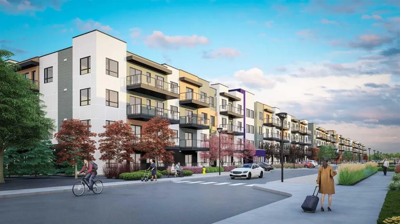
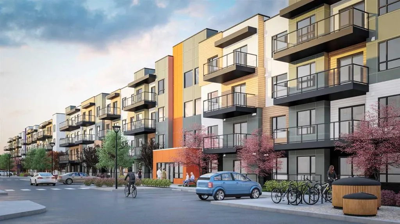
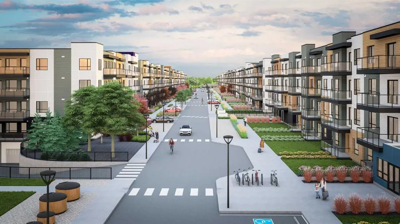
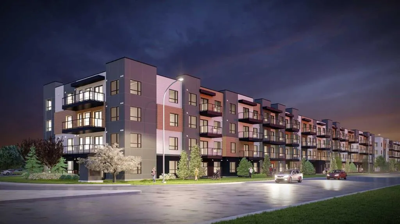
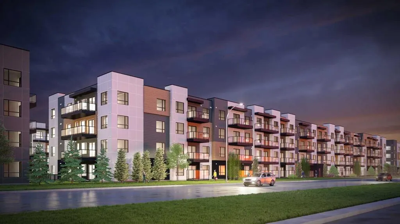
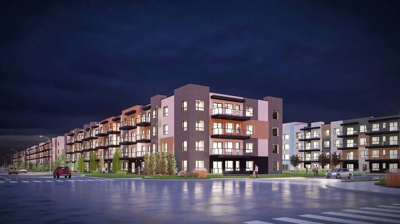
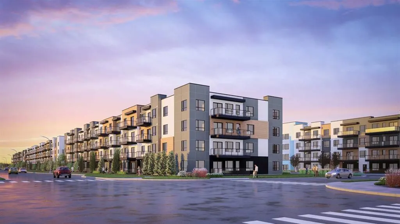
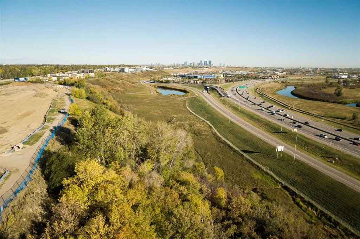
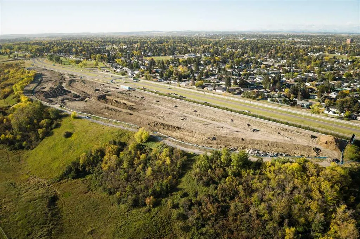
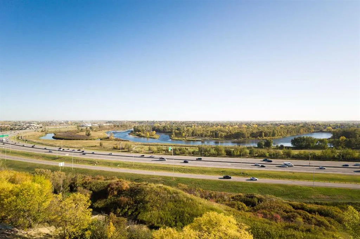
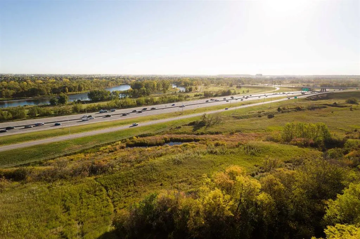
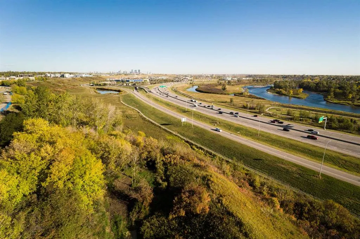
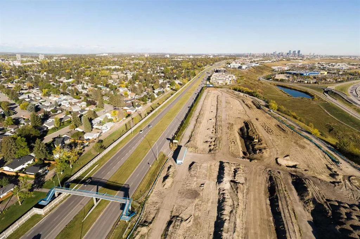
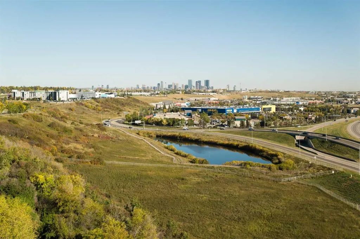
Estimated completion April 2027-December 2028. Welcome to MINTOFT PLACE ON BLACKFOOT TRAIL, a brand-new development by CEDARGLEN LIVING, 6x Customer Insight Builder of Choice Award winner. This “B” floor plan offers 574.83 sq. ft. RMS (629 sq. ft. builder size) with 1 bed + 1 bath, and a bright open-concept layout with 9’ ceilings and LVP flooring throughout common areas, carpets in the bedrooms and closets (option to upgrade to LVP). The modern kitchen features quartz countertops, large island with eating area, stainless steel appliances, undermount sink, and pantry. The living area is ideal for entertaining and relaxing after a long day. The primary bedroom includes a walk-n closet and a large bright window. Additional highlights include Low-E triple-glazed windows, ERV fresh air system, BBQ gas line, in-suite laundry, sound-reducing membrane, glass patio railing, and 1 titled underground parking stall. A once in a lifetime community off Blackfoot Trail and Southland Drive in Calgary. Nature lovers will appreciate that Sue Higgins park and Carburn Park are a short stroll away. Deerfoot meadows shopping centre, anchored by Costco, Ikea and Walmart, along with many other amazing shops and restaurants are located in very close proximity. Pet and rental friendly complex.
| Price History | |
|---|---|
| 4/16/2026 | Listed $316,000 |
General Features
| Heating | Baseboard,Electric |
|---|---|
| Cooling | None |
| Roof | Membrane |
| Appliances | Dishwasher,Electric Stove,Garage Control(s),Microwave Hood Fan,Refrigerator,Washer/Dryer Stacked,Window Coverings |
| Pets Allowed | Restrictions,Yes |
| Zoning | DC |
| HOA Fee | 242.31 |
| Restrictions | Board Approval |
| HOA Fee Includes | Common Area Maintenance,Gas,Insurance,Maintenance Grounds,Professional Management,Reserve Fund Contributions,Sewer,Snow Removal,Trash,Water |
| Year Built | 2027 |
| Architectural Style | Apartment-Single Level Unit |
| Community Features | Park,Playground,Schools Nearby,Shopping Nearby,Sidewalks,Street Lights,Walking/Bike Paths |
| Builder | CEDARGLEN LIVING INC |
| Levels | Single Level Unit |
| Condo Name | Z-name Not Listed |
| Unit Number | 7111 |
| Property Subtype | Apartment |
| Transaction Type | For Sale |
| County | Calgary |
| Property Type | Residential |
| Subdivision Name | Acadia |
| Parking Total | 1 |
| Construction Materials | Composite Siding,Metal Siding,Wood Frame |
| Association Fee Frequency | Monthly |
| District | CAL Zone S |
| Full Baths | 1 |
| Status | Active |
| City | Calgary |
| Association Amenities | Elevator(s),Secured Parking,Snow Removal,Trash,Visitor Parking |
| New Construction Y/N | Yes |
| Association? | Yes |
| Structure Type | Low Rise (2-4 stories) |
| Standard Status | Active |
| Condo Type | Conventional Condo |
| Association Fee 2 Frequency | Annually |
| Suite | No |
| Parking Plan Type | Titled |
Interior Features
| Interior Features | High Ceilings,Open Floorplan,Stone Counters |
|---|---|
| Flooring | Carpet,Vinyl |
| Floor Location | Ground |
| Entry Level | 1 |
| Total Stories | 4 |
| Bedrooms Above Grade | 1 |
| Rooms Above Grade | 3 |
| Total Bedrooms | 1 |
| Below Grade Finished Area Unit Type | SquareFeet |
| Common Walls | 2+ Common Walls |
| Total Baths | 1 |
| Laundry Features | In Unit |
| Main Level Finished Area | 574.83 |
| Main Level Finished Area Metres | 53.40 |
| Main Level Finished Area SF | 574.83 |
| Main Level Finished Area Srch Sq | 574.83 |
| Main Level Areas | SquareFeet |
Exterior Features
| Exterior Features | Courtyard,Other |
|---|---|
| Inclusions | N/A |
| Parking Features | Guest,Parking Lot,Stall,Underground |
| Foundation | Poured Concrete |
| Patio And Porch Features | Patio |
Amenities
- Foreclosure
- Views
- Short Sale
- New Construction
- Adult 55+
- Lease To Own
- No Strata Fees
- Furnished
- Pets
- Primary On Main
- Air Conditioning
- Seller Finance
- Green
- Fixer Upper
- Horse
- Golf
- Fireplace
- Deck
- Garage
- Basement
- Pool
Property vs Condos Average in T2J 0T2
Price
Year Built
 Data is supplied by Pillar 9™ MLS® System. Pillar 9™ is the owner of the copyright in its MLS® System. Data is deemed reliable but is not guaranteed accurate by Pillar 9™. The trademarks MLS®, Multiple Listing Service® and the associated logos are owned by The Canadian Real Estate Association (CREA) and identify the quality of services provided by real estate professionals who are members of CREA. Used under license.