
















Address
4315 17 Street Sw, Calgary, AB
Price
$ 2,249,900
Property Attributes
- ID#A2305571
- TypeSingle Family
- Listing Status Active
- CityCalgary
- AreaCAL Zone CC
- NeighbourhoodAltadore
- Postal CodeT2T 4P9
- Style2 Storey
- Year Built2012
- Price$ 2,249,900
- Bedrooms3
- Full Bathrooms3
- Half Bathrooms1
- Sqr Footage2833
- Lot Size0.129224 Acres
Data Source:
Pillar 9 Technologies
Property Description
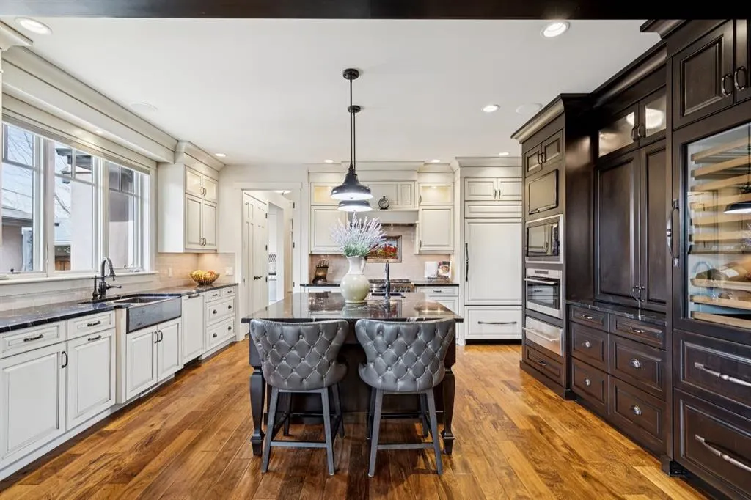
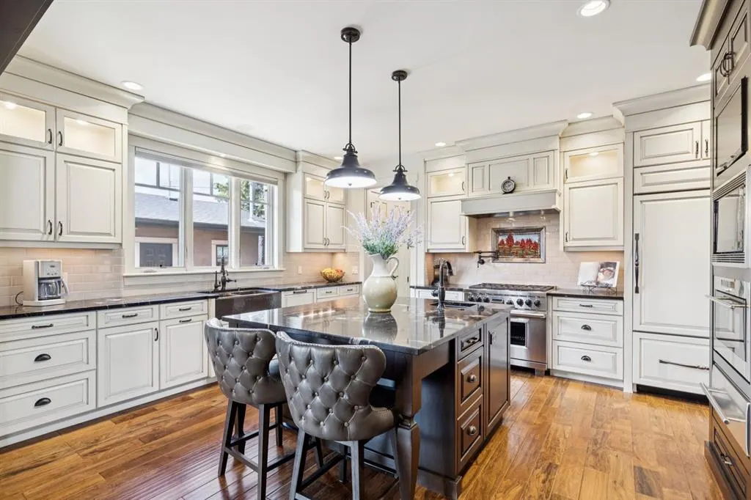
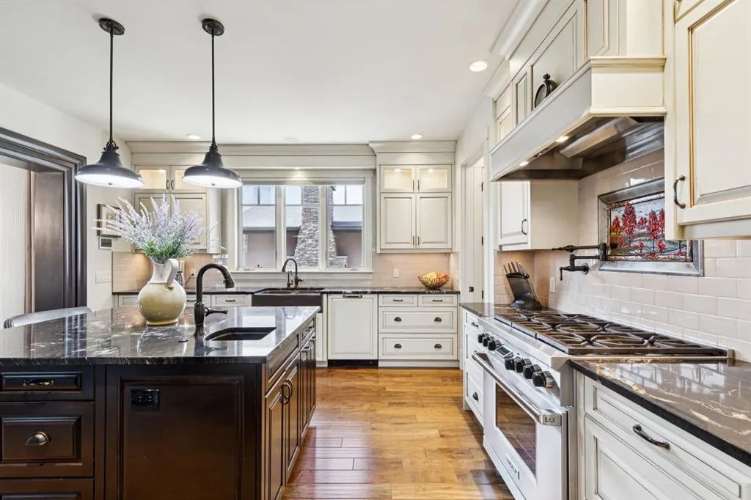
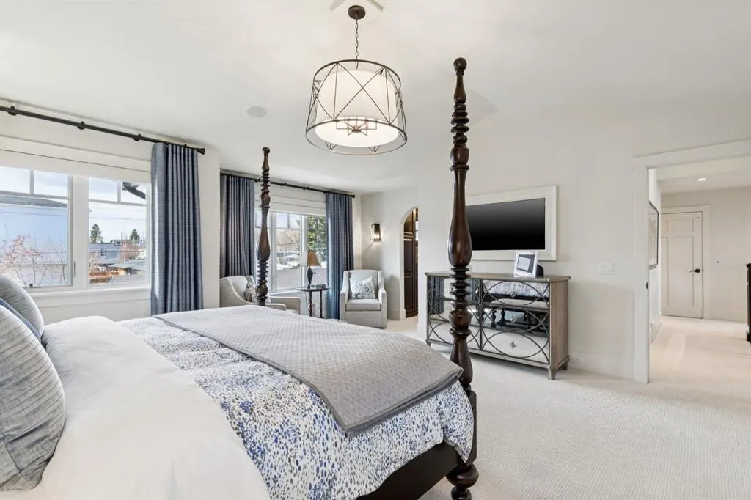
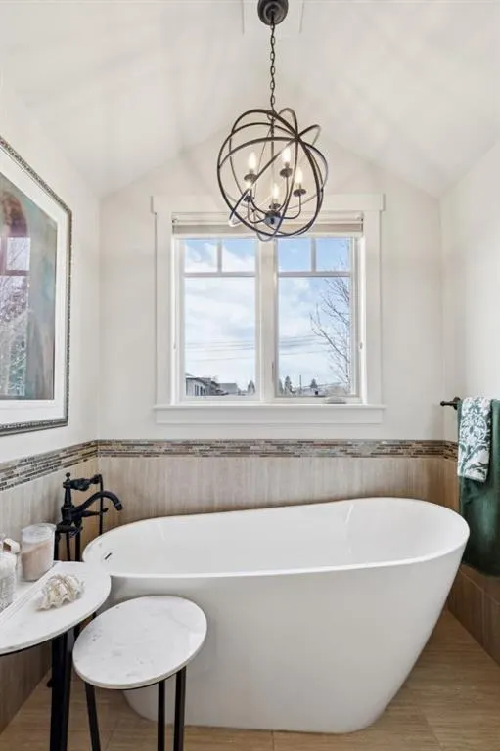
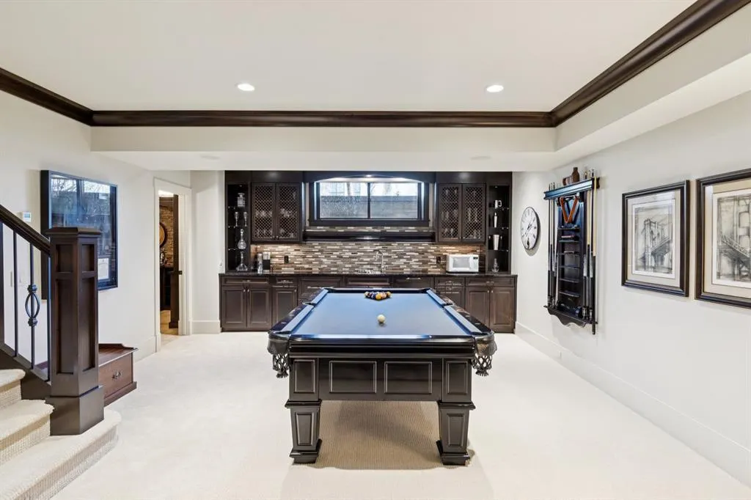
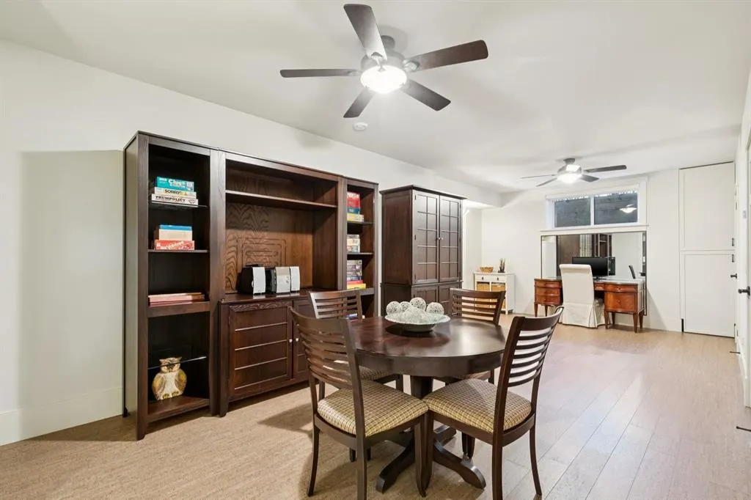
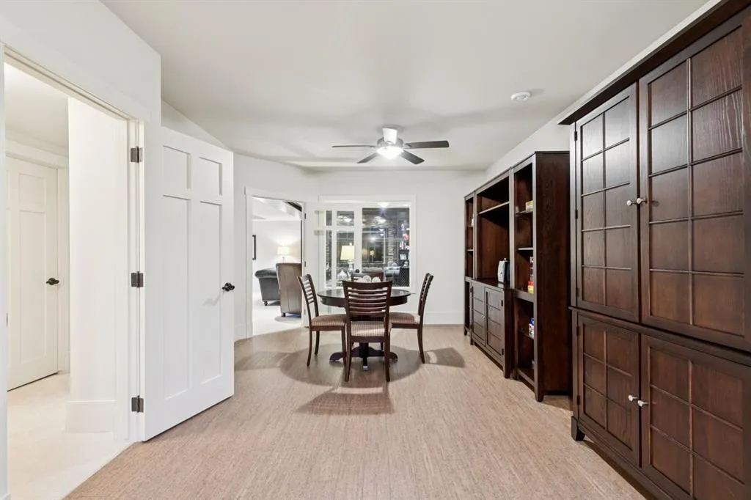
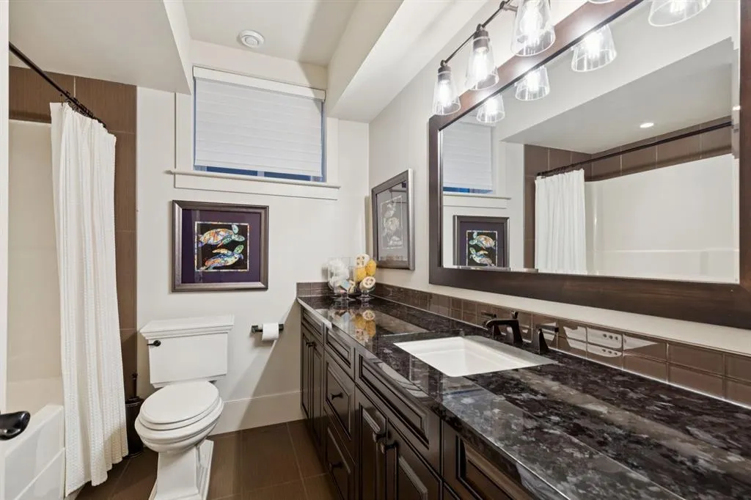
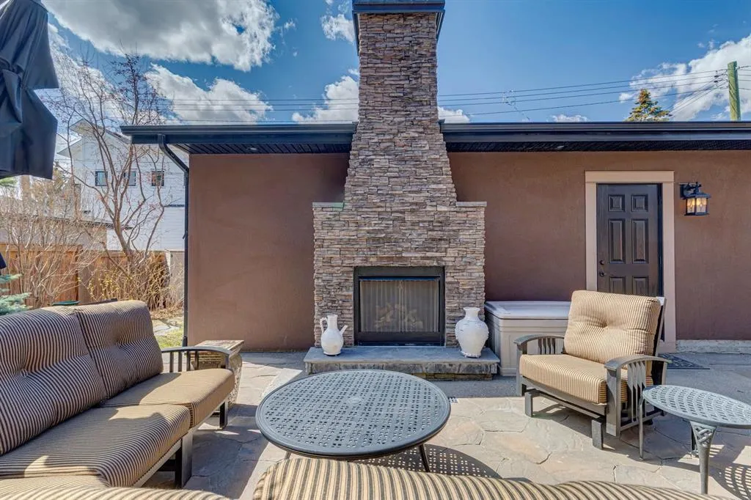
An exceptional Altadore residence where timeless craftsmanship, thoughtful design, and abundant natural light converge create a truly one-of-a-kind family home. From the moment you arrive, the stunning curb appeal and inviting front porch set the tone for what awaits inside. A grand two-storey foyer welcomes you with a striking full height stone feature wall and soaring ceilings that immediately showcase the home’s architectural presence. Gorgeous hardwood floors lead you into a breathtaking living room with vaulted ceilings, a large picture window flooding the space with natural light, and a dramatic two-way stone fireplace that seamlessly connects to the elegant dining room, complete with cove lighting and sliding glass doors opening to the rear patio. Through a beautifully crafted archway, the kitchen is nothing short of a masterpiece featuring site-built cabinetry in rich espresso and cream tones, luxurious granite countertops, and an expansive island with prep sink and seating. Premium appliances include a full Wolf gas range with pot filler, built-in Wolf microwave, steam oven, warming drawer, Sub-Zero panelled fridge, Miele dishwasher, wine fridge, and beverage drawers. A custom glass art installation by Calgary artist Julianna Reece creates a stunning focal point above the cooktop. A walk-in pantry, service area, and thoughtfully designed mudroom with convenient wash/dryer complete the space. The main floor also offers a refined den with exquisite millwork and fireplace, perfectly positioned near the elevator for added convenience. Upstairs, the primary retreat is a serene escape with vaulted ceilings, a sitting area, dressing space, and a spa-inspired ensuite featuring a soaker tub. A second soundproofed bedroom with ensuite ensures comfort and privacy. Designed for entertaining, the lower level impresses with a spacious family room with custom media wall, games area with a full wet bar, Miele dishwasher and two beverage drawers, and a show-stopping wine cellar. A massive rec room with cork flooring offers flexibility for a home gym and can be easily converted to include an additional bedroom, alongside a third bedroom and full bath. Outdoors, the private backyard oasis features a stone tile patio, outdoor fireplace, and mature trees for seasonal privacy, perfect for hosting or relaxing. A triple detached garage completes this extraordinary property, enhanced by Control4 automation and irrigation. Ideally located in the heart of Altadore, this home is just steps to local favourites like Neighbour Coffee, as well as highly regarded nearby schools, parks, and the vibrant amenities and dining experiences of Marda Loop, offering an unmatched lifestyle in one of Calgary’s most desirable inner-city communities.
| Price History | |
|---|---|
| 4/29/2026 | Listed $2,399,900 |
| 6/26/2026 | 3$2,349,900 |
| 7/24/2026 | 3$2,295,000 |
| 9/16/2026 | 2$2,249,900 |
General Features
| Heating | In Floor,Forced Air,Natural Gas |
|---|---|
| Cooling | Central Air |
| Roof | Asphalt Shingle |
| Appliances | Built-In Oven,Built-In Refrigerator,Dishwasher,Dryer,Gas Range,Microwave,See Remarks,Warming Drawer,Washer,Washer/Dryer Stacked,Window Coverings,Wine Refrigerator |
| Zoning | R-CG |
| Number of Garage Spaces | 3 |
| Restrictions | None Known |
| Year Built | 2012 |
| Architectural Style | 2 Storey |
| Community Features | Park,Playground,Schools Nearby,Shopping Nearby,Sidewalks,Street Lights |
| Levels | Two |
| Property Subtype | Detached |
| Transaction Type | For Sale |
| County | Calgary |
| Property Type | Residential |
| Subdivision Name | Altadore |
| Parking Total | 3 |
| Construction Materials | Stone,Stucco,Wood Frame |
| District | CAL Zone CC |
| Full Baths | 3 |
| Status | Active |
| City | Calgary |
| Basement Development | Finished |
| Structure Type | House |
| Standard Status | Active |
| Condo Type | Not a Condo |
| Suite | No |
Interior Features
| Interior Features | Bookcases,Built-in Features,Central Vacuum,Closet Organizers,Double Vanity,Elevator,Granite Counters,High Ceilings,Kitchen Island,Pantry,Soaking Tub,Storage,Vaulted Ceiling(s),Walk-In Closet(s),Wet B |
|---|---|
| Basement | Full |
| Flooring | Carpet,Cork,Hardwood,Tile |
| Fireplace Features | Gas |
| Fireplaces Total | 3 |
| Basement Features | None |
| Half Baths | 1 |
| Bedrooms Above Grade | 2 |
| Rooms Above Grade | 6 |
| Ensuite | Yes |
| Total Bedrooms | 3 |
| Below Grade Finished Area | 1639.00 |
| Below Grade Finished Area Unit Type | SquareFeet |
| Total Baths | 4 |
| Laundry Features | Laundry Room,Multiple Locations,Sink |
| Main Level Finished Area | 1617.00 |
| Main Level Finished Area Metres | 150.22 |
| Main Level Finished Area SF | 1617.00 |
| Main Level Finished Area Srch Sq | 1617.00 |
| Main Level Areas | SquareFeet |
Exterior Features
| Exterior Features | Private Yard |
|---|---|
| Lot Features | Back Lane,Back Yard,Interior Lot,Landscaped,Level,Low Maintenance Landscape,Rectangular Lot,Treed,Underground Sprinklers |
| Fencing | Fenced |
| Inclusions | Beverage Drawers X4,Dishwasher X2,5 Televisions,Control4 Audio System |
| Parking Features | Triple Garage Detached |
| Frontage Length | 15.84M 52`0 |
| Foundation | Poured Concrete |
| Lot Size Acres | 0.13 |
| Garage Y/N | Yes |
| Lot Size Square Feet | 5629 |
| Frontage Ft | 51.97 |
| Patio And Porch Features | Front Porch,Patio |
Amenities
- Foreclosure
- Views
- Short Sale
- New Construction
- Adult 55+
- Lease To Own
- No Strata Fees
- Furnished
- Primary On Main
- Air Conditioning
- Seller Finance
- Green
- Fixer Upper
- Horse
- Golf
- Fireplace
- Deck
- Garage
- Basement
- Pool
Property vs Single Family Average in T2T 4P9
Price
Year Built
Visits
In The Neighbourhood
Just Listed
Calgary
$ 1,985,000
- Type
- Single Family
- Size
- 2,527 SqFt
- Rooms
- 4 Beds + 3.5 Baths
RE/MAX First
Just Listed
Calgary
$ 1,499,900
- Type
- Single Family
- Size
- 2,467 SqFt
- Rooms
- 4 Beds + 3.5 Baths
Century 21 Bamber Realty LTD.
Calgary
$ 1,499,999
- Type
- Single Family
- Size
- 2,646 SqFt
- Rooms
- 6 Beds + 4.5 Baths
RE/MAX House of Real Estate
Calgary
$ 539,900
- Type
- Single Family
- Size
- 1,424 SqFt
- Rooms
- 3 Beds + 2.5 Baths
RE/MAX Landan Real Estate
Calgary
$ 1,475,000
- Type
- Single Family
- Size
- 2,078 SqFt
- Rooms
- 4 Beds + 3.5 Baths
RE/MAX Complete Realty
Calgary
$ 975,000
- Type
- Single Family
- Size
- 1,657 SqFt
- Rooms
- 4 Beds + 3.5 Baths
Royal LePage Benchmark
Calgary
$ 1,799,000
- Type
- Single Family
- Size
- 2,862 SqFt
- Rooms
- 4 Beds + 3.5 Baths
Sotheby's International Realty Canada
 Data is supplied by Pillar 9™ MLS® System. Pillar 9™ is the owner of the copyright in its MLS® System. Data is deemed reliable but is not guaranteed accurate by Pillar 9™. The trademarks MLS®, Multiple Listing Service® and the associated logos are owned by The Canadian Real Estate Association (CREA) and identify the quality of services provided by real estate professionals who are members of CREA. Used under license.