







Address
221083 Range Road 270, Rural Wheatland County, AB
Price
$ 1,374,900
Property Attributes
- ID#A2309962
- TypeSingle Family
- Listing Status Active
- CityRural Wheatland County
- Postal CodeT1P 2G5
- StyleAcreage with Residence,Bungalow
- Year Built1980
- Price$ 1,374,900
- Bedrooms4
- Full Bathrooms3
- Half Bathrooms1
- Sqr Footage2200
- Lot Size12.55 Acres
Data Source:
Pillar 9 Technologies
Property Description
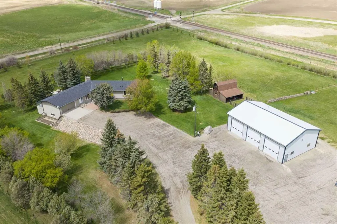
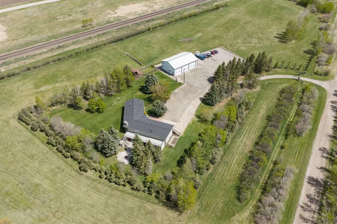
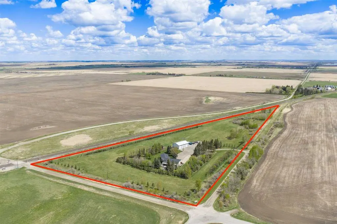
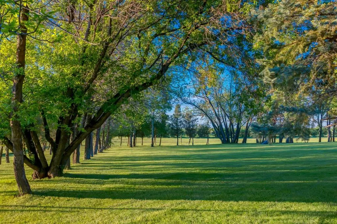
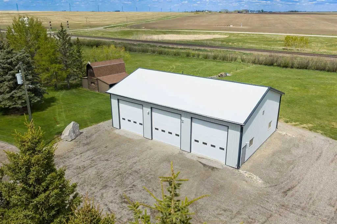
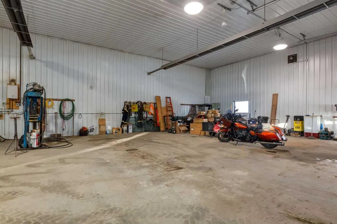
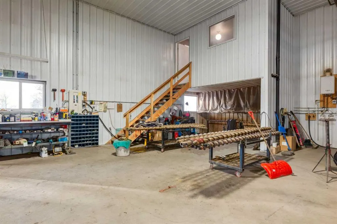
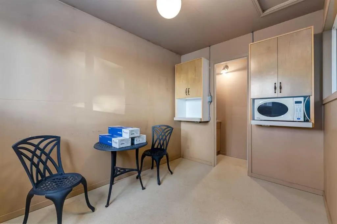
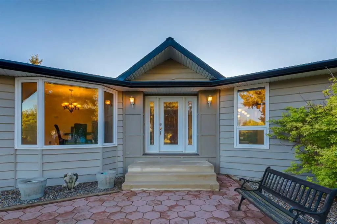
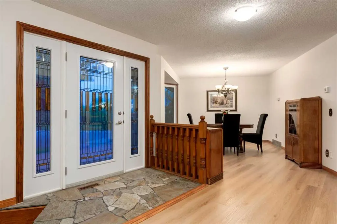
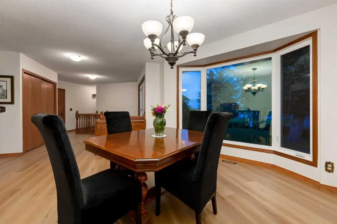
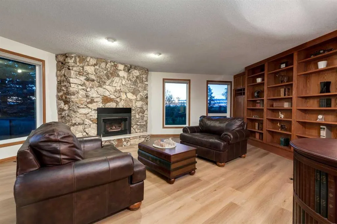
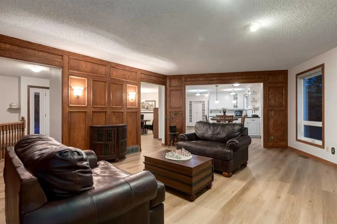
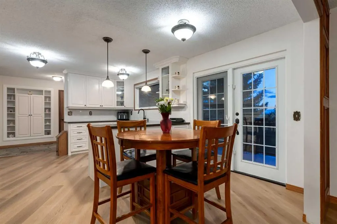
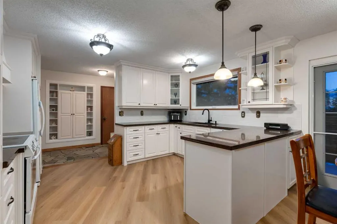
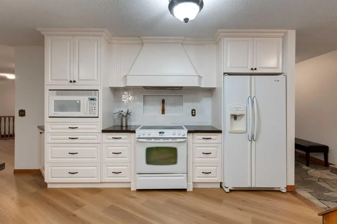
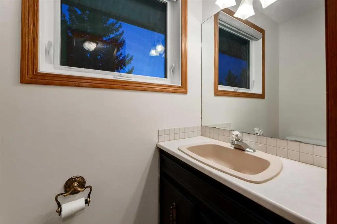
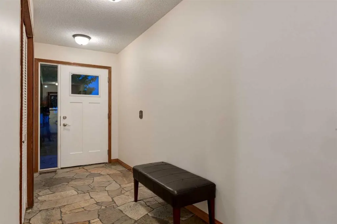
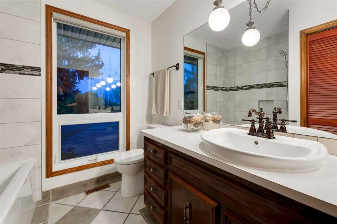
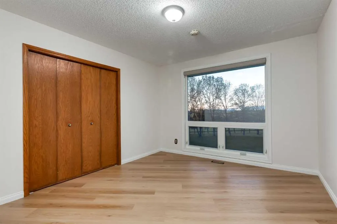
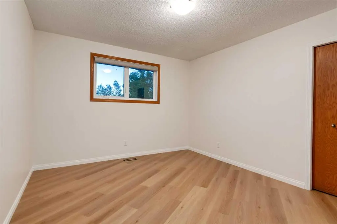
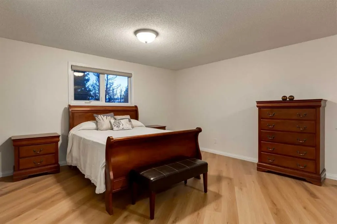
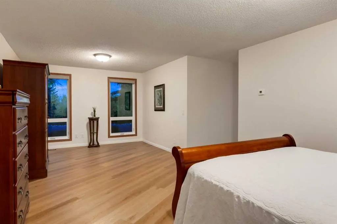
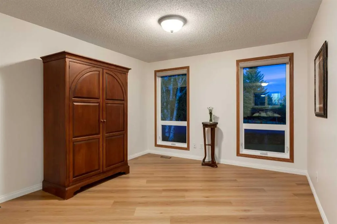
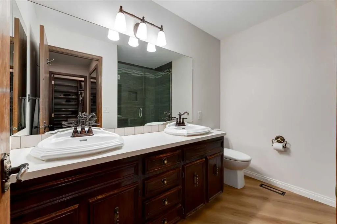
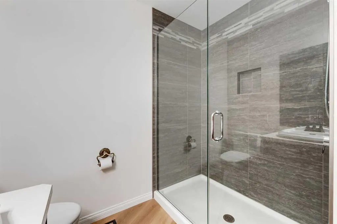
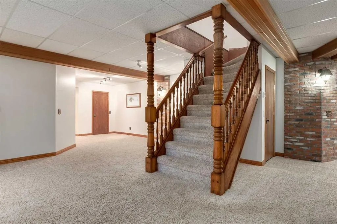
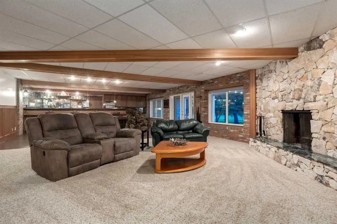
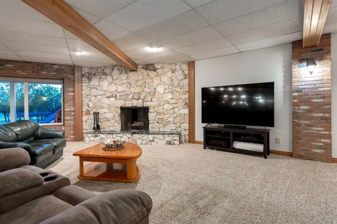
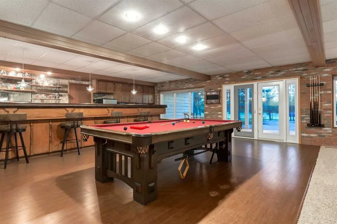
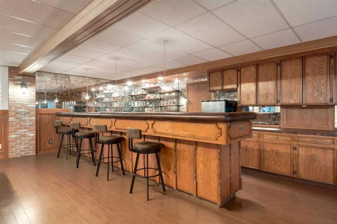
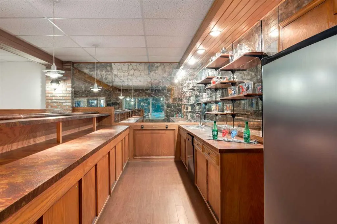
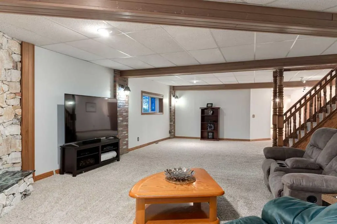
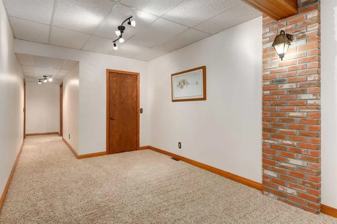
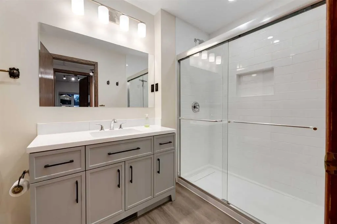
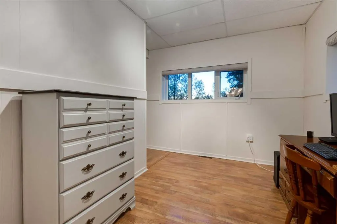
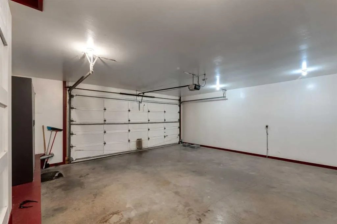
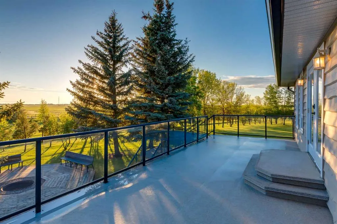
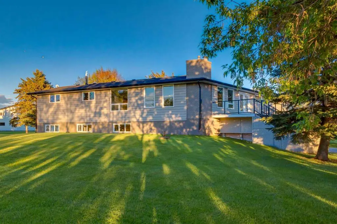
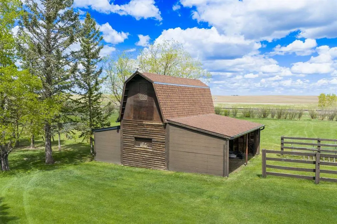
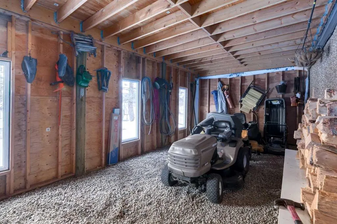
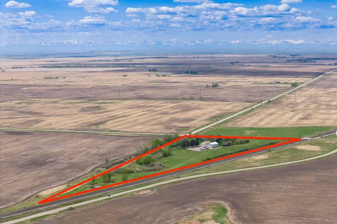
UNLOCK this RARE OPPORTUNITY — Located in the GOLDFINCH INDUSTRIAL AREA STRUCTURE PLAN w/the potential to REDESIGNATE this parcel to ‘INDUSTRIAL’!!! This ONE-OF-A-KIND PROPERTY is situated on 12.55 ACRES of well-kept grounds in WHEATLAND COUNTY, offering STUNNING MOUNTAIN VIEWS from the WALK-OUT BUNGALOW. The home feat.4,315.12 SQ FT OF DEVELOPED LIVING SPACE, 4 Bedrooms, 3 ½ Bathrooms, an ATTACHED OVERSIZED HEATED DOUBLE GARAGE, a 59’ x 39’ SHOP + a BARN w/A KIDS’ PLAYHOUSE. Entering the foyer, you’re welcomed by STUNNING NEW FLOORING through out + FRESH NEUTRAL PAINT + a FORMAL DINING ROOM w/LARGE BAY WINDOWS that fill the space w/natural light. The WARMTH + CHARM carry into the LIVING ROOM, showcasing CUSTOM OAK BUILT-IN BOOKSHELVES, OAK PANELLING, a FLOOR-TO-CEILING GAS STONE F/P, + LARGE WEST-FACING WINDOWS framing BREATHTAKING MOUNTAIN VIEWS. The BREAKFAST NOOK is ideal for QUICK + CASUAL MEALS, w/DIRECT ACCESS to the 59’0” x 11’8” WEST-FACING DECK, creating a seamless transition to OUTDOOR LIVING. The HEART OF THE HOME feat. WHITE CABINETRY, w/NEW TILE BACKSPLASH, WHITE APPLIANCES, ELECTRIC STOVE w/ELEGANT HOOD FAN + EXPANSIVE COUNTER SPACE + ABUNDANT CABINETRY, providing both FUNCTION + STYLE. A 2-PC BATHROOM + WASHER/DRYER in the Mudroom by the GARAGE ENTRANCE + 2nd exterior door. On the EAST SIDE OF THE HOME, an UPDATED 4-PC BATHROOM sits across from the 2ND + 3RD GENEROUSLY SIZED BEDROOMS. The PRIMARY BEDROOM is spacious enough to accommodate a SITTING AREA, w/a LARGE WALK-IN CLOSET + an UPDATED 4-PC ENSUITE feat.a WALK-IN SHOWER + DOUBLE VANITY. Downstairs the SPACIOUS BASEMENT opens into a LARGE FAMILY ROOM highlighted by BRICK WALLS + STONE WOOD-BURNING w/Gas Starter FIREPLACE. The RECREATION ROOM has a spacious BUILT-IN BAR incl/wraparound wood cabinetry, a serving counter w/bar seating, a Dishwasher, creating the PERFECT setting for ENTERTAINING + HOSTING. A 24’4” x 22’8” UNDEVELOPED ROOM offers ample STORAGE + DIRECT ACCESS TO OUTDOOR STORAGE. The flex area provides ample room for a KIDS’ PLAY AREA, HOME GYM, OR HOBBY AREA. The 4TH BEDROOM feat. a UNIQUE LAYOUT w/ITS OWN FLEX AREA, while a NEWLY RENOVATED 3-PC BATHROOM across the hall. Recent IMPROVEMENTS: NEW FLOORS(2026) + FRESH PAINT THROUGHOUT (2026) + Well Pump(2025), 50 Gallon H20 Tank(2025), Regular Septic Service(2025), HVAC Serviced(2025), Shingles(2025), Windows(2019), Newer Furnace + INVISIBLE FENCE w/2 Collars for pets = $6,500 VALUE!! The 3-BAY SHOP is equipped w/OVERHEAD DOORS + Radiant Heat + includes a 13’7” x 7’7” LOFT W/A 2-PC Bathroom, offering excellent WORKSPACE POTENTIAL. Outside, the fully fenced property transforms into a PEACEFUL PRIVATE RETREAT. MATURE TREES THROUGHOUT THE ACREAGE create PRIVACY + NATURAL CHARM. Enjoy the COVERED PATIO + a DEDICATED FIREPIT GATHERING AREA, perfect for relaxing or hosting FAMILY + FRIENDS while watching the SUNSET. Kids will love the PLAYHOUSE ATTACHED TO THE BARN, complete w/a LOFT SPACE, creating a fun + imaginative retreat for them!!!
| Price History | |
|---|---|
| 6/5/2026 | Listed $1,495,000 |
| 7/8/2026 | 9$1,374,900 |
General Features
| Sewer | Septic Field,Septic Tank |
|---|---|
| Heating | Forced Air,Natural Gas |
| Cooling | None |
| Utilities | Electricity Connected,Natural Gas Connected,Garbage Collection,Phone Connected,Sewer Connected |
| Roof | Asphalt Shingle |
| Appliances | Dryer,Electric Stove,Microwave,Range Hood,Refrigerator,Washer,Window Coverings |
| Zoning | AG |
| Number of Garage Spaces | 2 |
| Restrictions | Restrictive Covenant |
| Year Built | 1980 |
| Architectural Style | Acreage with Residence,Bungalow |
| Community Features | None |
| Township | 22 |
| Levels | One |
| Property Subtype | Detached |
| Transaction Type | For Sale |
| Section | 18 |
| County | Wheatland County |
| Property Type | Residential |
| Subdivision Name | NONE |
| Construction Materials | Brick,Wood Frame,Wood Siding |
| Full Baths | 3 |
| Status | Active |
| City | Rural Wheatland County |
| Quarter | SW |
| Basement Development | Finished |
| Nearest Town | Carseland |
| Structure Type | House |
| Standard Status | Active |
| Condo Type | Not a Condo |
| Suite | No |
Interior Features
| Interior Features | Bar,Beamed Ceilings,Bookcases,Built-in Features,Closet Organizers,Double Vanity,Granite Counters,Pantry,Separate Entrance,Storage,Track Lighting,Tray Ceiling(s),Vinyl Windows,Walk-In Closet(s),Wet Ba |
|---|---|
| Basement | Full |
| Flooring | Carpet,Tile,Vinyl Plank |
| Range | 26 |
| Fireplace Features | Decorative,Family Room,Gas,Gas Starter,Living Room,Masonry,Raised Hearth,Stone |
| Fireplaces Total | 2 |
| Basement Features | Walk Out |
| Half Baths | 1 |
| Bedrooms Above Grade | 3 |
| Rooms Above Grade | 8 |
| Ensuite | Yes |
| Total Bedrooms | 4 |
| Below Grade Finished Area | 2114.19 |
| Below Grade Finished Area Unit Type | SquareFeet |
| Total Baths | 4 |
| Laundry Features | Electric Dryer Hookup,In Hall,Main Level,Washer Hookup |
| Four Piece Ensuite Bath | 1 |
| Main Level Finished Area | 2200.93 |
| Main Level Finished Area Metres | 204.47 |
| Main Level Finished Area SF | 2200.93 |
| Main Level Finished Area Srch Sq | 2200.93 |
| Main Level Areas | SquareFeet |
Exterior Features
| Exterior Features | BBQ gas line,Fire Pit,Lighting,Private Entrance,Private Yard,Storage |
|---|---|
| Lot Features | Front Yard,Landscaped,Lawn,No Back Lane,No Neighbours Behind,Private,Treed |
| Fencing | Fenced |
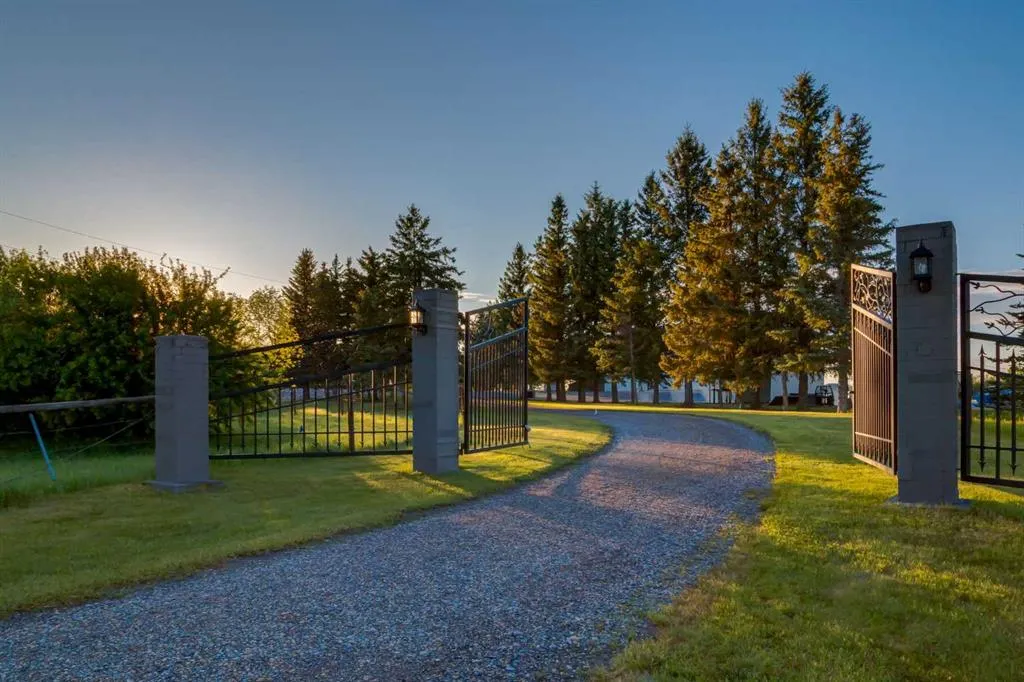
| Inclusions | Roll Down Blinds,2 Dishwashers,2 Microwaves,2 Refrigerators,1 Garage Control,Playhouse,Toys in the Play House,Barn 24 x 12,Shed 14 x 8,Manual Gate |
| Outbuildings | Shed,Barn,Shop |
| Water Source | Well |
| Parking Features | Additional Parking,Double Garage Attached,Driveway,Garage Door Opener,Garage Faces Front,Gated,Gravel Driveway,Heated Garage,Outside,Oversized,RV Access/Parking |
| Foundation | Poured Concrete |
| Lot Size Acres | 12.55 |
| West Meridian | 4 |
| Garage Y/N | Yes |
| Lot Size Square Feet | 546678 |
| Patio And Porch Features | Deck,Patio |
Amenities
- Foreclosure
- Views
- Short Sale
- New Construction
- Adult 55+
- Lease To Own
- No Strata Fees
- Furnished
- Primary On Main
- Air Conditioning
- Seller Finance
- Green
- Fixer Upper
- Horse
- Golf
- Fireplace
- Deck
- Garage
- Basement
- Pool
Property vs Single Family Average in T1P 2G5
Price
Year Built
 Data is supplied by Pillar 9™ MLS® System. Pillar 9™ is the owner of the copyright in its MLS® System. Data is deemed reliable but is not guaranteed accurate by Pillar 9™. The trademarks MLS®, Multiple Listing Service® and the associated logos are owned by The Canadian Real Estate Association (CREA) and identify the quality of services provided by real estate professionals who are members of CREA. Used under license.