
Address
3926 9 Street Sw, Calgary, AB
Price
$ 2,599,000
Property Attributes
- ID#A2316330
- TypeSingle Family
- Listing Status Active
- CityCalgary
- AreaCAL Zone CC
- NeighbourhoodElbow Park
- Postal CodeT2T 3E2
- Style2 Storey
- Year Built2011
- Price$ 2,599,000
- Bedrooms5
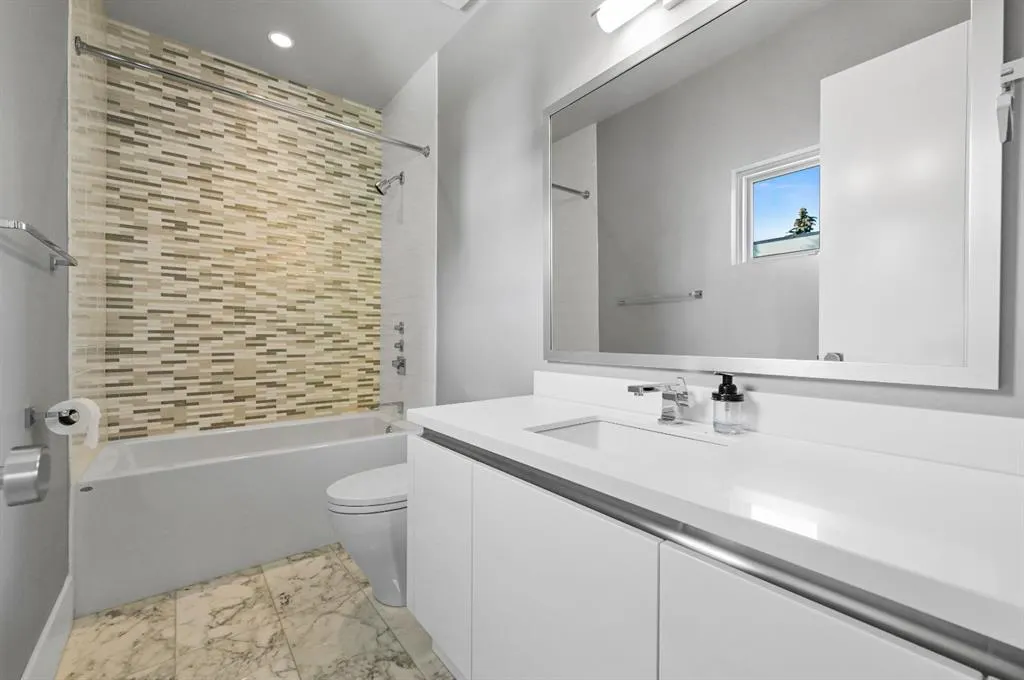
- Full Bathrooms5
- Half Bathrooms1
- Sqr Footage3363
- Lot Size0.196694 Acres
Data Source:
Pillar 9 Technologies
Property Description
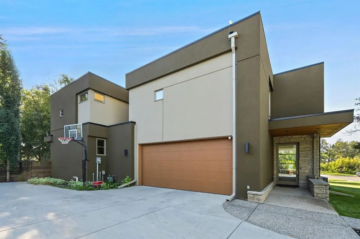
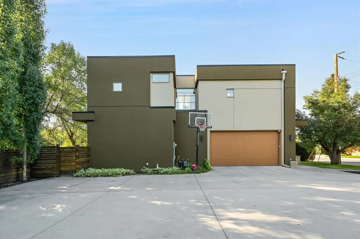
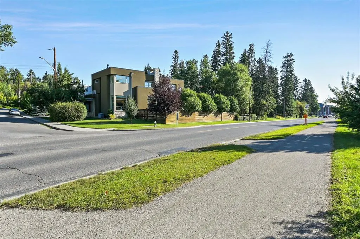
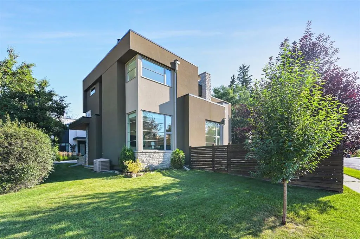
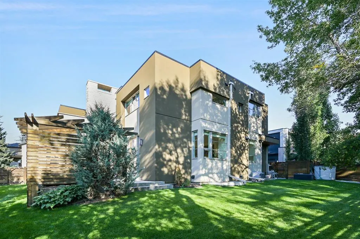
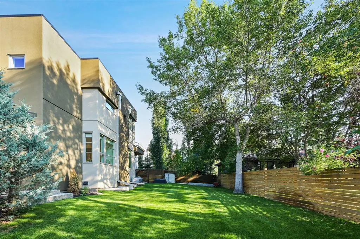
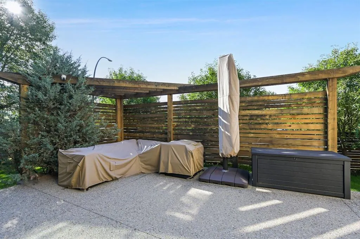
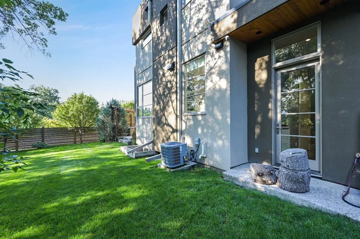
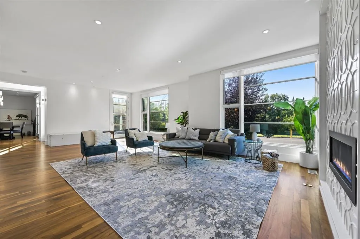
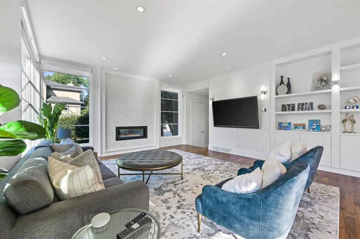
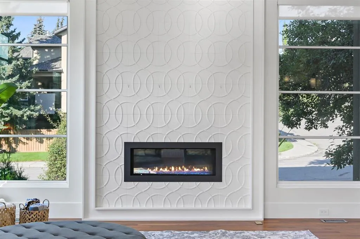
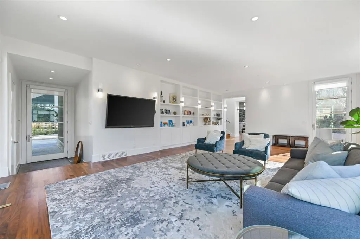
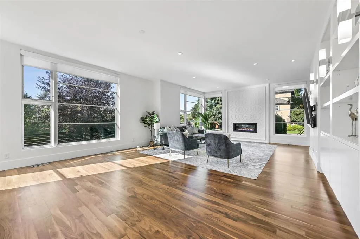
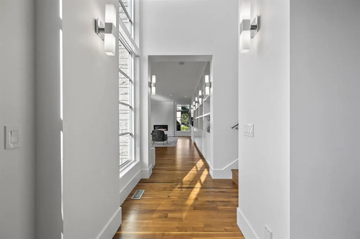
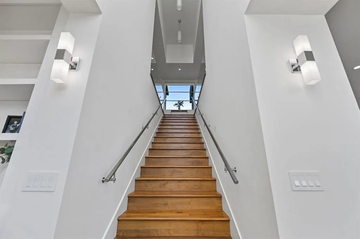
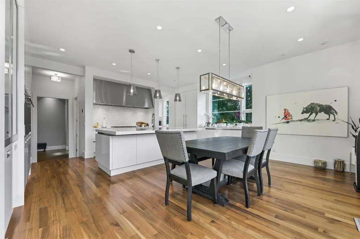
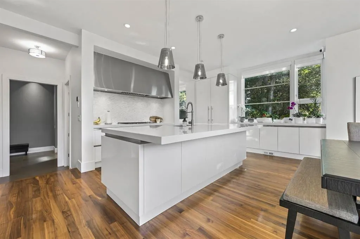
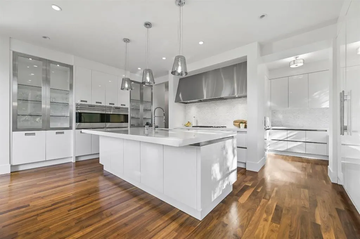
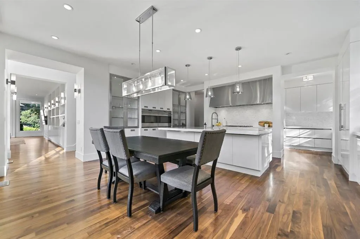
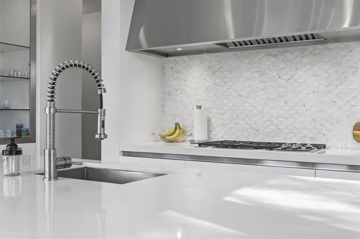
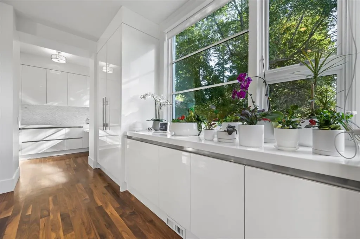
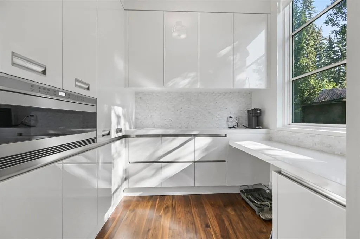
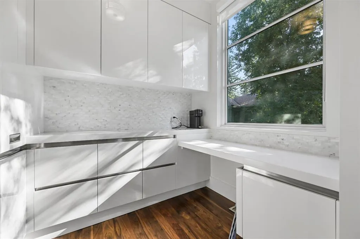
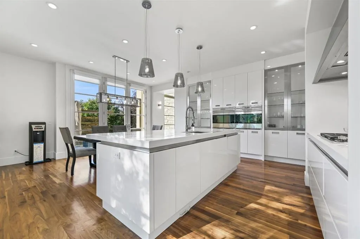
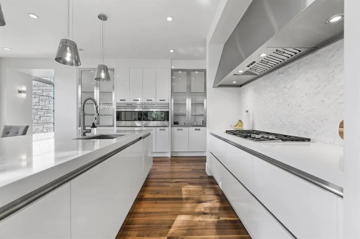
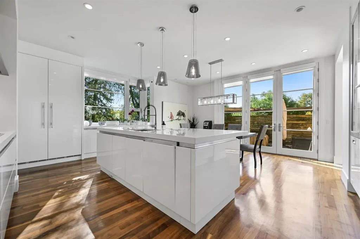
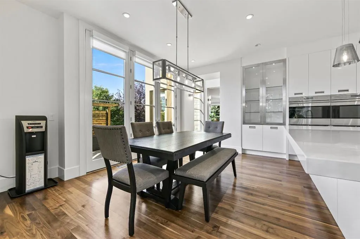
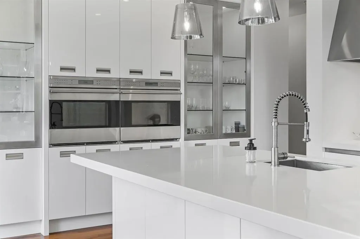
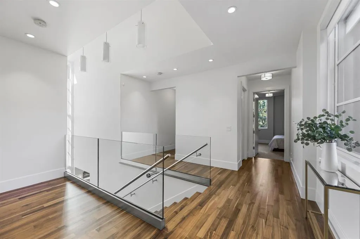
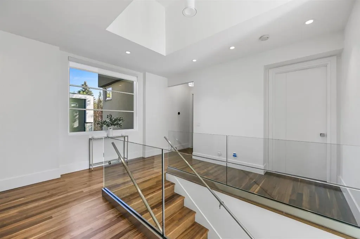
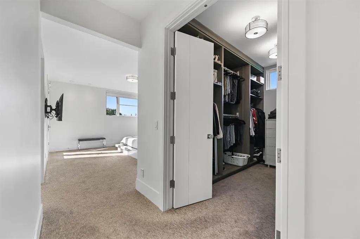
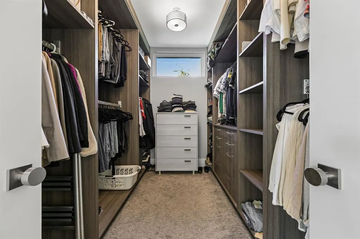
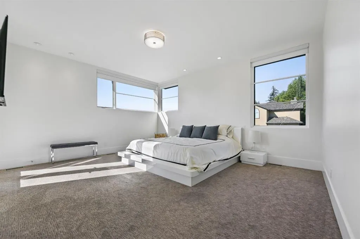
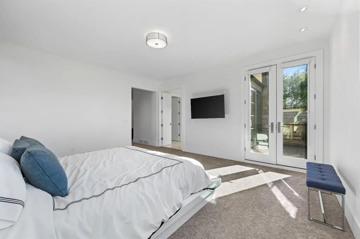
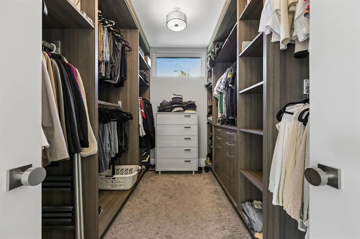
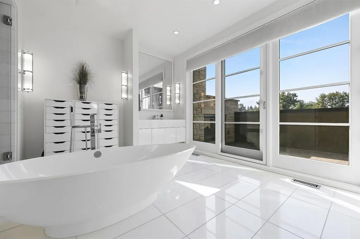
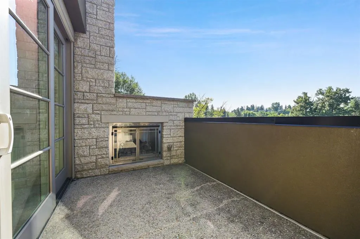
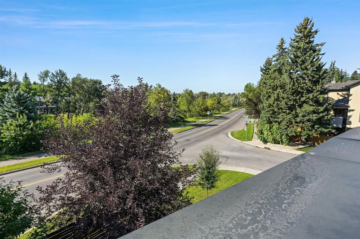
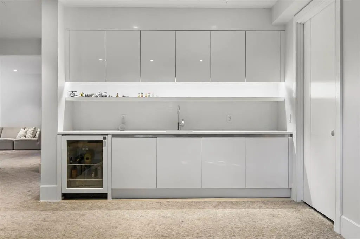
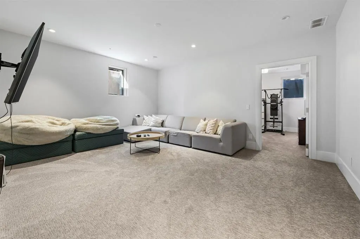
Property is located into a quiet street in Elbow Park, south facing overlooking the Elbow River. Empire Custom Homes has created Ana exceptional contemporary styled 5 bedrooms, developed home with fully finished basement with huge recreation room. Kitchen and bath establish new benchmarks for luxury and craftsmanship. Elbow Park is in close proximity to several esteemed school and is an ideal location in which to raise a family. Elbow Park offers convenient access to downtown, the 4th street and 17th Avenue shopping districts, the Glencoe Club & Calgary's river pathway system. Please refer to the RMS for accurate measurement.
| Price History | |
|---|---|
| 6/19/2026 | Listed $2,699,000 |
| 8/11/2026 | 4$2,599,000 |
General Features
| Heating | High Efficiency,Forced Air,Natural Gas |
|---|---|
| Cooling | Central Air |
| Roof | Asphalt |
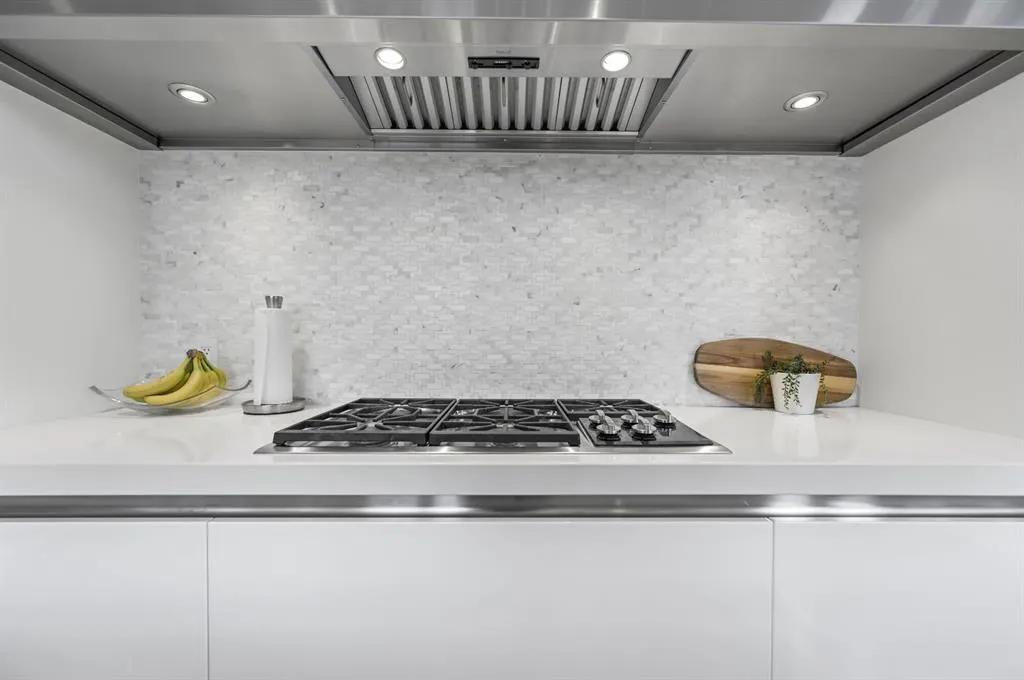
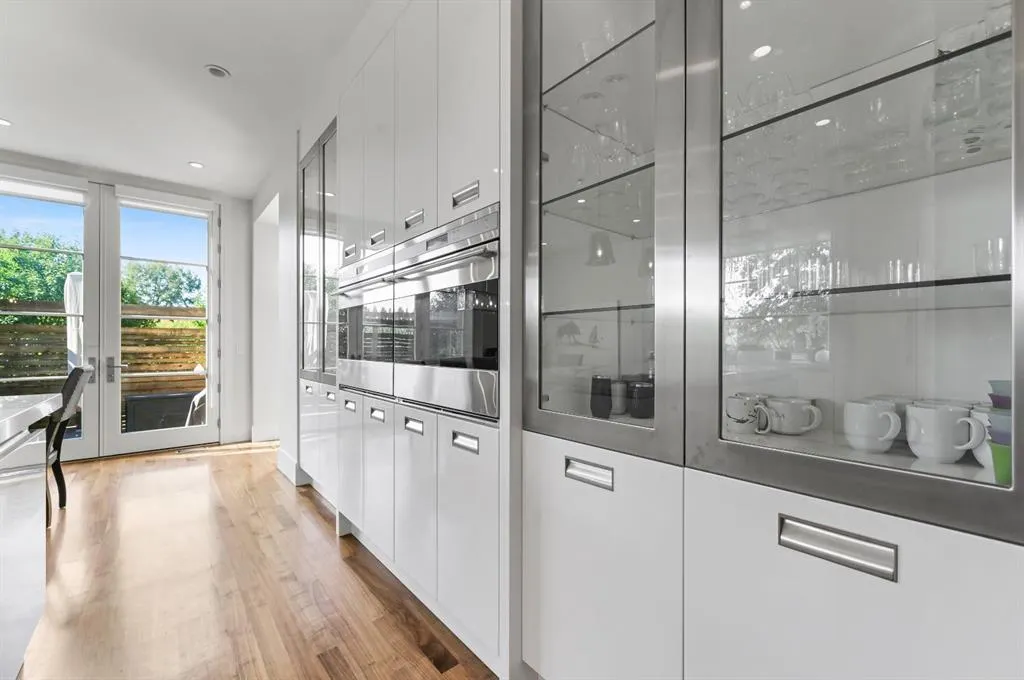
| Appliances | Garage Control(s),Gas Stove,Oven-Built-In,Range Hood,Refrigerator,Washer/Dryer,Window Coverings |
| Zoning | R-CG |
| Number of Garage Spaces | 2 |
| Restrictions | See Remarks |
| Year Built | 2011 |
| Architectural Style | 2 Storey |
| Community Features | Schools Nearby |
| Levels | Two |
| Property Subtype | Detached |
| Transaction Type | For Sale |
| County | Calgary |
| Property Type | Residential |
| Subdivision Name | Elbow Park |
| Parking Total | 4 |
| Construction Materials | Stucco,Wood Frame |
| District | CAL Zone CC |
| Full Baths | 5 |
| Status | Active |
| City | Calgary |
| Basement Development | Finished |
| Structure Type | House |
| Standard Status | Active |
| Condo Type | Not a Condo |
| Suite | No |
Interior Features
| Interior Features | See Remarks |
|---|---|
| Basement | Full |
| Flooring | Carpet,Laminate,Tile |
| Floor Location | Ground |
| Basement Features | Other |
| Half Baths | 1 |
| Bedrooms Above Grade | 5 |
| Rooms Above Grade | 8 |
| Ensuite | Yes |
| Total Bedrooms | 5 |
| Below Grade Finished Area | 1400.00 |
| Below Grade Finished Area Unit Type | SquareFeet |
| Common Walls | No Common Walls |
| Total Baths | 6 |
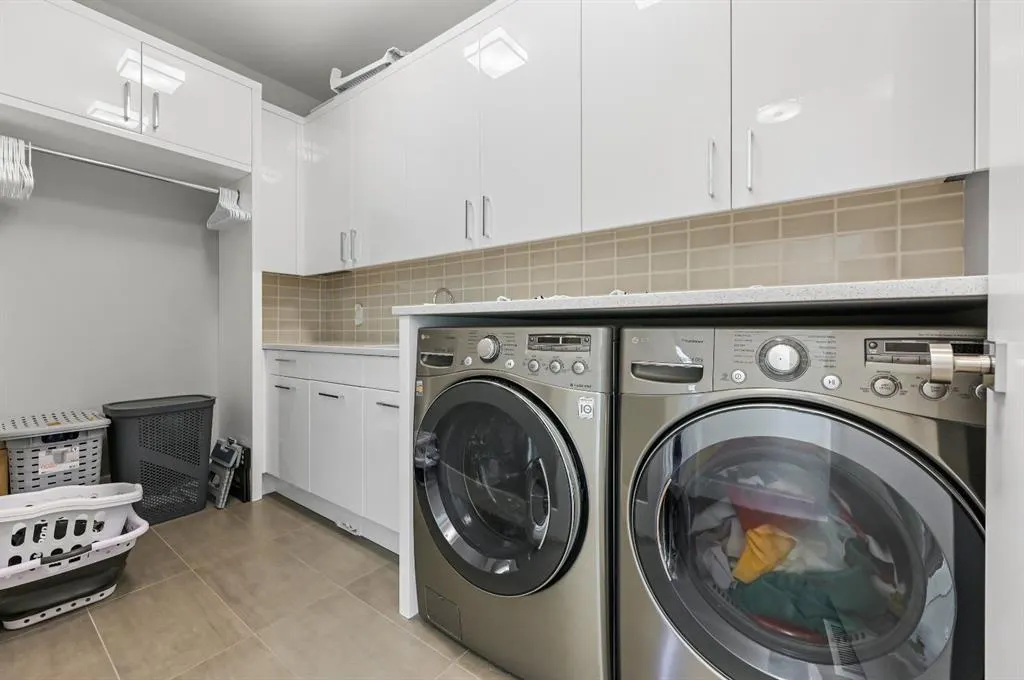
| Laundry Features | In Unit |
| Five Piece Ensuite Bath | 1 |
| Four Piece Ensuite Bath | 1 |
| Main Level Finished Area | 1457.00 |
| Main Level Finished Area Metres | 135.36 |
| Main Level Finished Area SF | 1457.00 |
| Main Level Finished Area Srch Sq | 1457.00 |
| Main Level Areas | SquareFeet |
Exterior Features
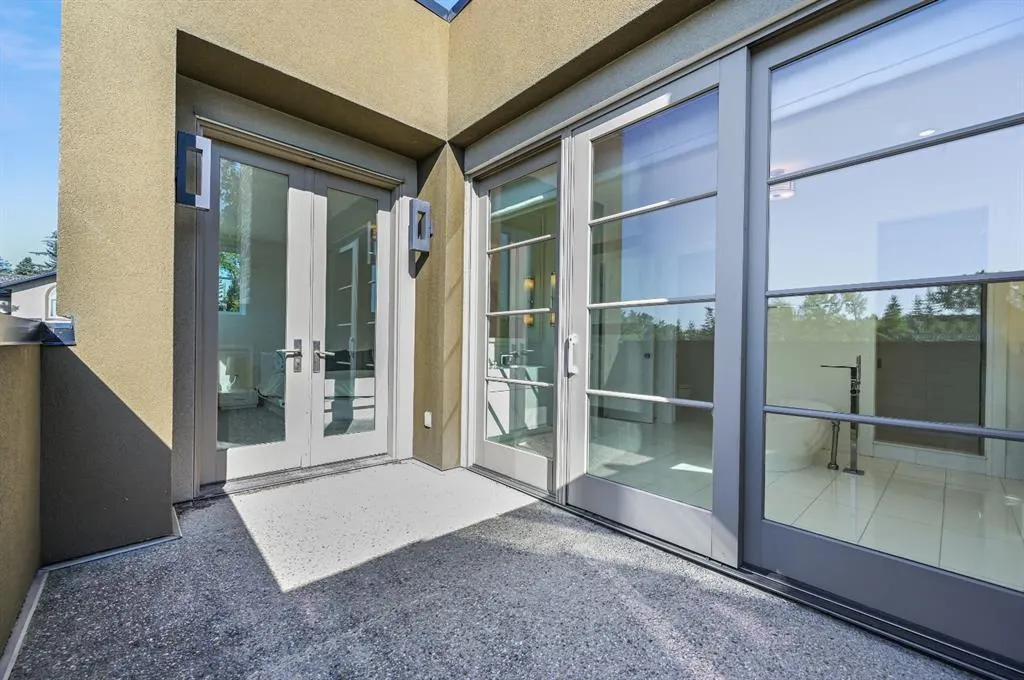
| Exterior Features | Balcony |
|---|---|
| Lot Features | Corner Lot,Rectangular Lot,Treed |
| Fencing | Fenced |
| Inclusions | None |
| Parking Features | Double Garage Attached |
| Frontage Length | 25.50M 83`8 |
| Foundation | Poured Concrete |
| Lot Size Acres | 0.20 |
| Garage Y/N | Yes |
| Lot Size Square Feet | 8568 |
| Frontage Ft | 83.67 |
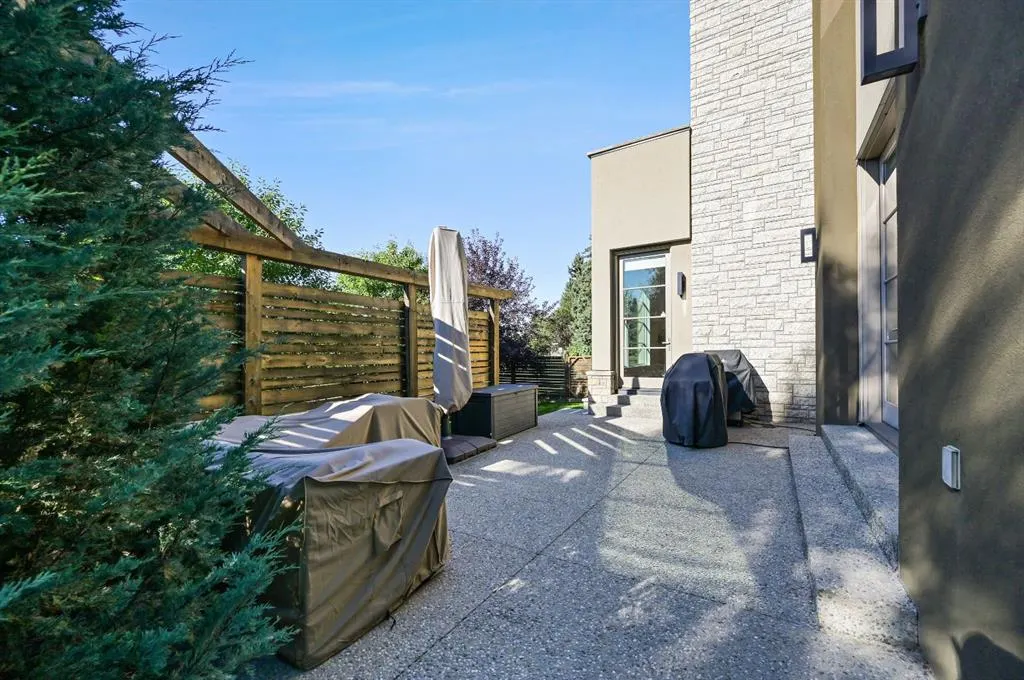
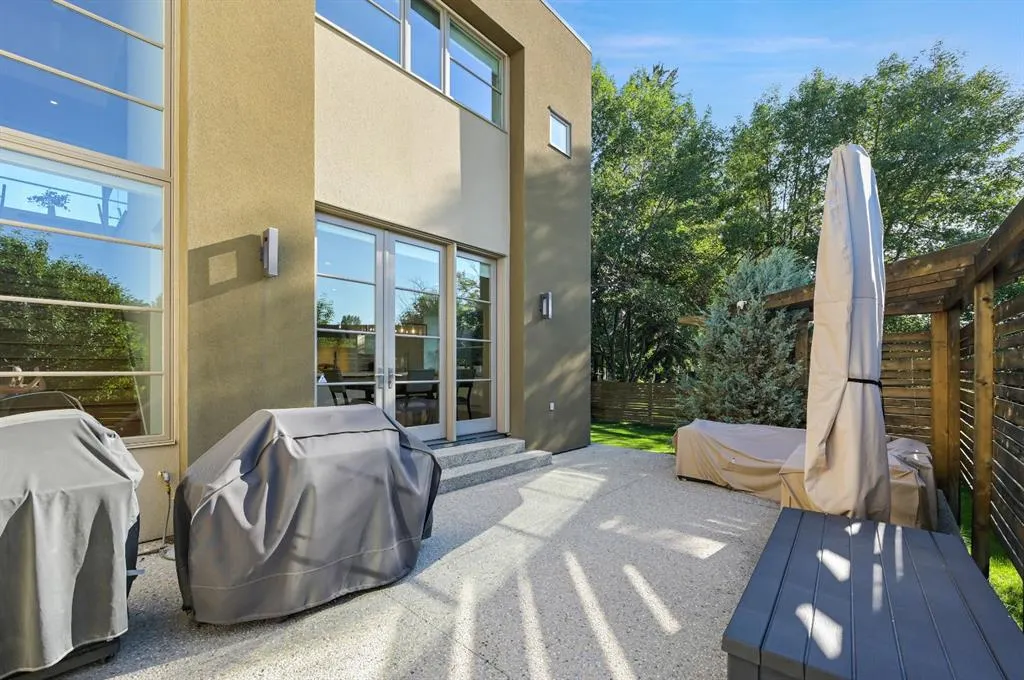
| Patio And Porch Features | Deck |
Amenities
- Foreclosure
- Views
- Short Sale
- New Construction
- Adult 55+
- Lease To Own
- No Strata Fees
- Furnished
- Primary On Main
- Air Conditioning
- Seller Finance
- Green
- Fixer Upper
- Horse
- Golf
- Fireplace
- Deck
- Garage
- Basement
- Pool
Property vs Single Family Average in T2T 3E2
Price
Year Built
Visits
In The Neighbourhood
Just Listed
Calgary
$ 1,475,000
- Type
- Single Family
- Size
- 1,202 SqFt
- Rooms
- 3 Beds + 2 Baths
Century 21 Masters
Just Listed
Calgary
$ 2,550,000
- Type
- Single Family
- Size
- 3,896 SqFt
- Rooms
- 6 Beds + 5.5 Baths
RE/MAX Realty Professionals
Calgary
$ 2,295,000
- Type
- Single Family
- Size
- 2,369 SqFt
- Rooms
- 4 Beds + 4.5 Baths
RE/MAX House of Real Estate
Calgary
$ 2,395,000
- Type
- Single Family
- Size
- 3,127 SqFt
- Rooms
- 5 Beds + 3.5 Baths
Century 21 Bamber Realty LTD.
Calgary
$ 849,900
- Type
- Single Family
- Size
- 1,153 SqFt
- Rooms
- 3 Beds + 1 Baths
Real Estate Professionals Inc.
Calgary
$ 1,089,000
- Type
- Single Family
- Size
- 2,456 SqFt
- Rooms
- 4 Beds + 1.5 Baths
RE/MAX House of Real Estate
 Data is supplied by Pillar 9™ MLS® System. Pillar 9™ is the owner of the copyright in its MLS® System. Data is deemed reliable but is not guaranteed accurate by Pillar 9™. The trademarks MLS®, Multiple Listing Service® and the associated logos are owned by The Canadian Real Estate Association (CREA) and identify the quality of services provided by real estate professionals who are members of CREA. Used under license.