






Address
222 Riverfront Avenue Sw # 1321, Calgary, AB
Price
$ 589,000
Property Attributes
- ID#A2323753
- TypeCondos
- Listing Status Active
- CityCalgary
- AreaCAL Zone CC
- NeighbourhoodEau Claire
- Postal CodeT2P 0W3
- StyleApartment-Single Level Unit
- Year Built2011
- Price$ 589,000
- Bedrooms2
- Full Bathrooms2
- Half Bathrooms0
- Sqr Footage1104
Data Source:
Pillar 9 Technologies
Property Description
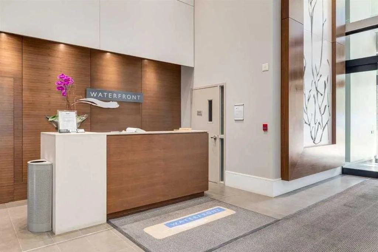
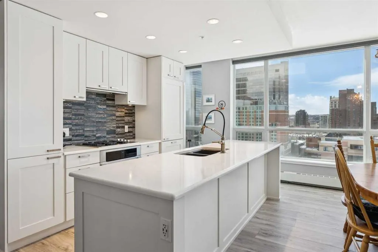
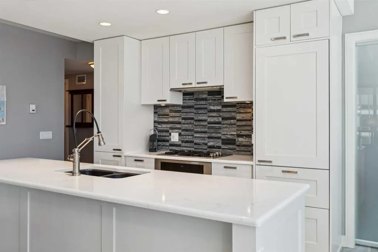
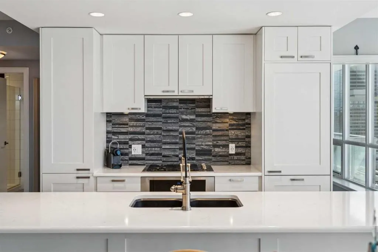
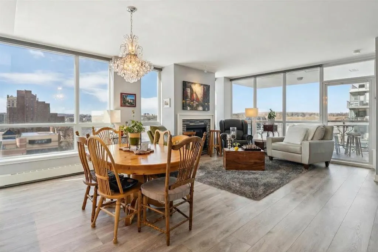
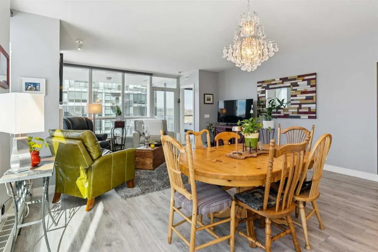
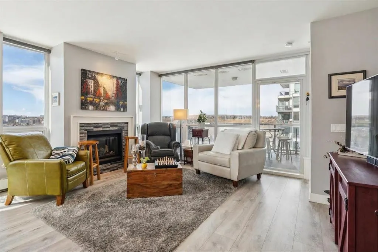
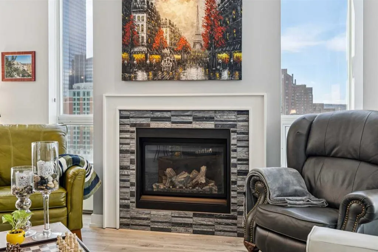
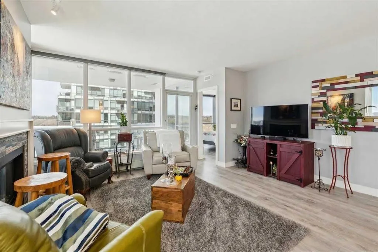
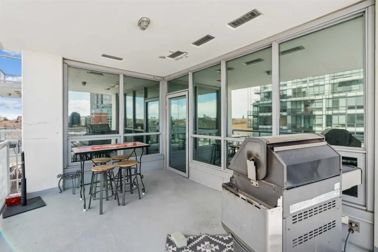
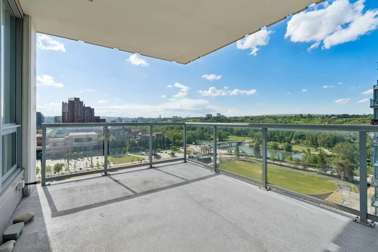
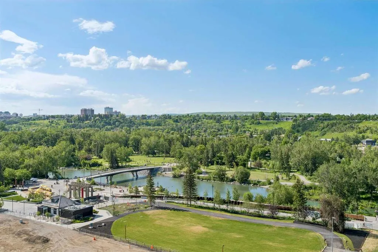
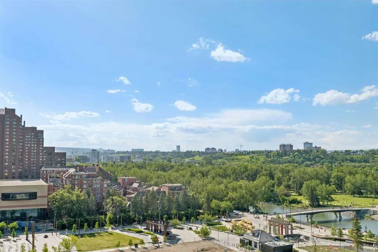
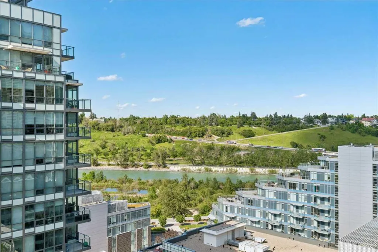
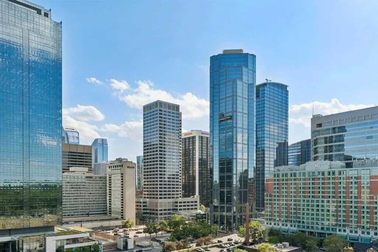
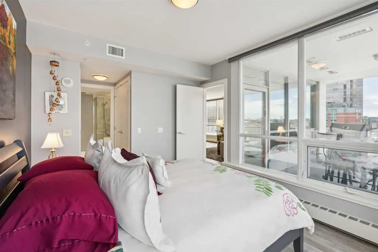
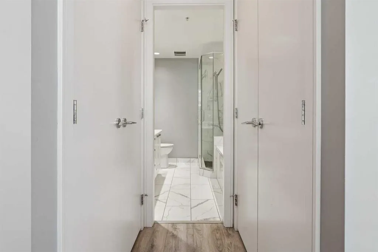
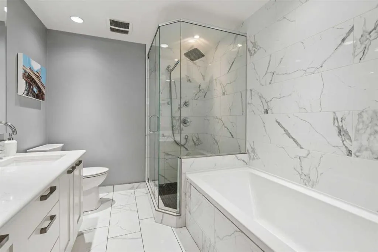
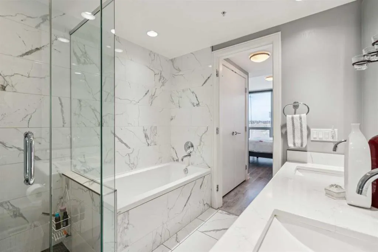
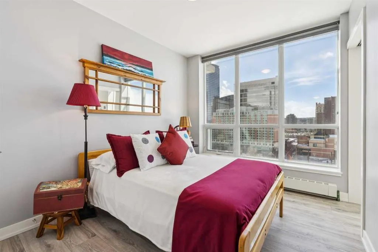
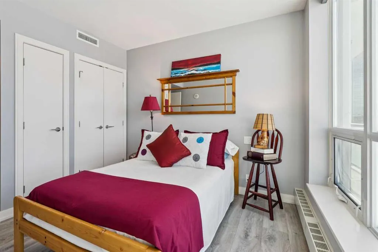
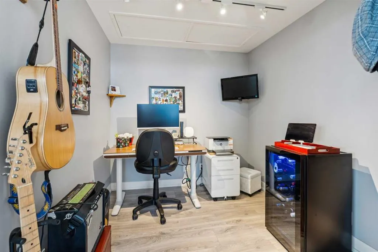
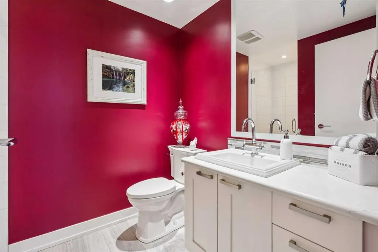
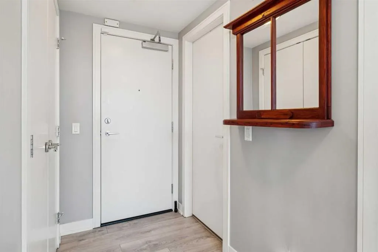
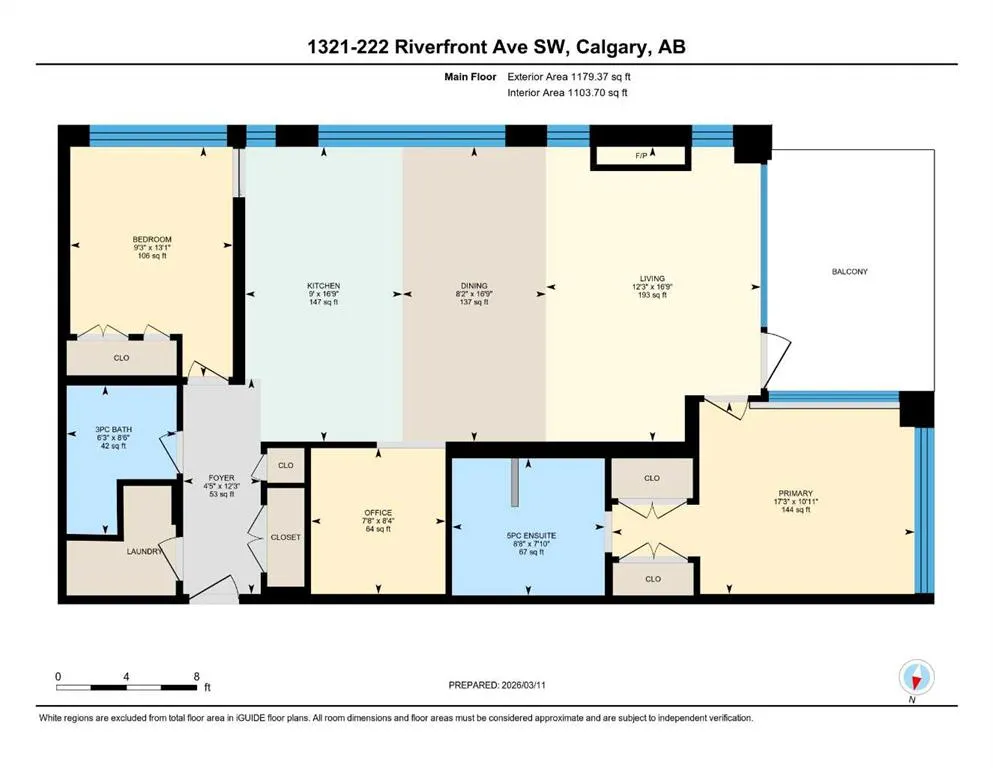
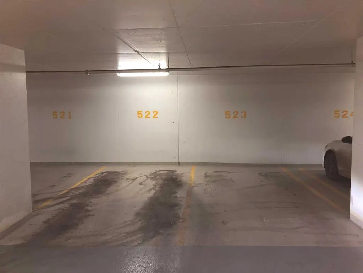
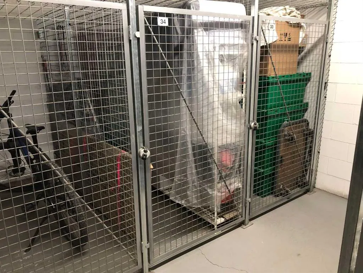
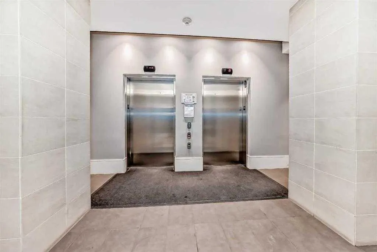
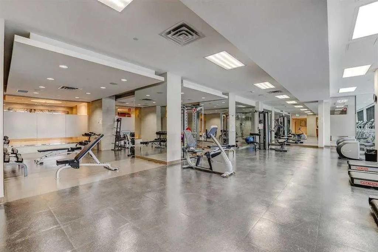
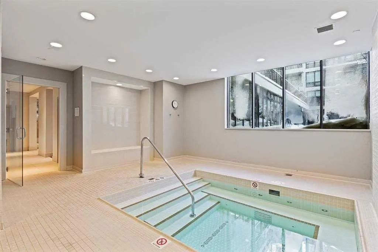
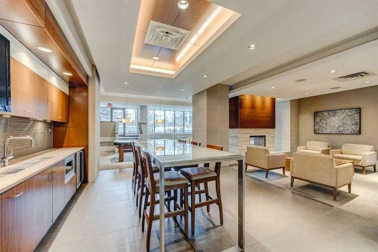
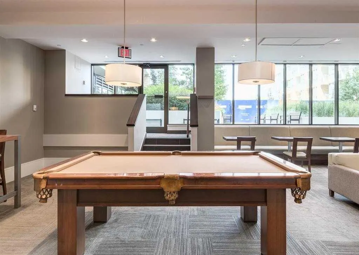
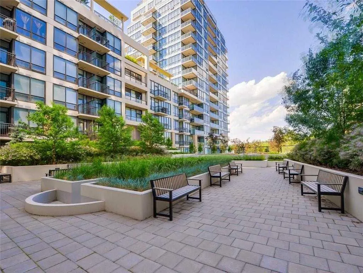
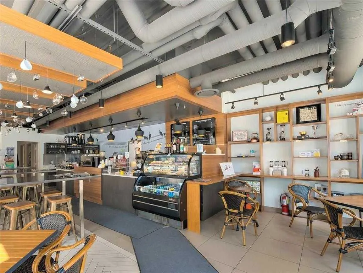
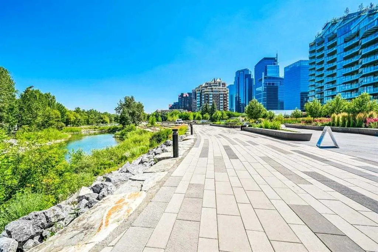
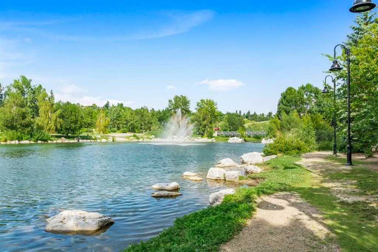
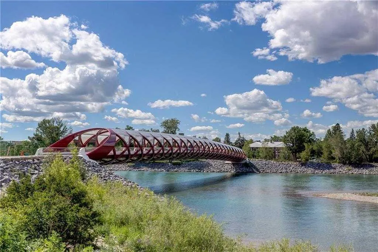
Sky-High Luxury Living in the Waterfront! Exceptional value! $80,000 in upgrades! Prime northwest corner location with spectacular views of Prince's Island Park, Bow River, mountains, COP and the downtown city lights! The many large expansive corner windows provide an abundance of bright natural light while enhancing those incredible views from every room! Exceptional open floor plan that's perfect for entertaining and great layout with opposite side bedrooms for complete privacy! Completely renovated kitchen, bathrooms, flooring and UV-Coated windows all in 2018. Immaculate 2 Bedroom + Den home with gorgeous hardwood flooring, quartz counter-tops throughout, soft-close kitchen drawers, custom Hunter Douglas blinds and tasteful recessed lighting! You'll be sure to enjoy the large covered balcony with incredible views, natural-gas fireplace, 5 pce ensuite bath with soaker tub and rain shower, custom closet organizers, separate office-den, open kitchen with large eat-in Island, gas range, 2 built-in freezer drawers, brand new dishwasher and microwave, separate laundry room with storage, high-end stack washer/dryer and spacious entrance to greet your guests. Comes with 2 very convenient SXS parking stalls across from elevator doors and storage locker in secure storage room. **Vacant with a quick possession available!** The luxurious Waterfront towers provide first-class amenities with concierge service, impressive lobby with comfortable seating area, fully equipped fitness center, hot tub area, steam room, yoga studio, social lounge with billiard table, awesome Theater room, private inner courtyard and 2 car wash bay facilities! The location is extraordinary along the south bank of the Bow River next to Prince's Island Park, world-class pathway system, near by shops and boutiques, great restaurants and cafes, Chinese Cultural Center and quick access to transportation and the LRT. Time to enjoy the ultimate in downtown urban living!
| Price History | |
|---|---|
| 6/26/2026 | Listed $619,900 |
| 7/16/2026 | 4$599,000 |
| 8/31/2026 | 2$589,000 |
General Features
| Heating | Baseboard,Hot Water,Natural Gas |
|---|---|
| Cooling | Central Air |
| Appliances | Built-In Freezer,Dishwasher,Dryer,Gas Range,Microwave,Oven-Built-In,Range Hood,Refrigerator,Washer,Window Coverings |
| Pets Allowed | Restrictions,Cats OK,Dogs OK,Yes |
| Zoning | DC (pre 1P2007) |
| HOA Fee | 1042.42 |
| Restrictions | Pet Restrictions or Board approval Required,Pets Allowed |
| HOA Fee Includes | Amenities of HOA/Condo,Common Area Maintenance,Heat,Insurance,Maintenance Grounds,Parking,Professional Management,Reserve Fund Contributions,See Remarks,Sewer,Snow Removal,Trash,Water |
| Year Built | 2011 |
| Architectural Style | Apartment-Single Level Unit |
| Community Features | Other,Park,Shopping Nearby,Sidewalks,Street Lights,Walking/Bike Paths |
| Levels | Single Level Unit |
| Condo Name | Z-name Not Listed |
| Unit Number | 1321 |
| Property Subtype | Apartment |
| Transaction Type | For Sale |
| County | Calgary |
| Property Type | Residential |
| Subdivision Name | Eau Claire |
| Parking Total | 2 |
| Construction Materials | Concrete |
| Association Fee Frequency | Monthly |
| District | CAL Zone CC |
| Full Baths | 2 |
| Status | Active |
| City | Calgary |
| Association Amenities | Car Wash,Elevator(s),Fitness Center,Other,Recreation Facilities,Recreation Room,Secured Parking,Spa/Hot Tub,Storage,Visitor Parking |
| Association? | Yes |
| Virtual Tour URL Unbranded | https://unbranded.youriguide.com/zpx9i_1321-222_riverfront_ave_sw_calgary_ab/ |
| Structure Type | High Rise (5+ stories) |
| Virtual Tour URL Branded | https://youriguide.com/zpx9i_1321-222_riverfront_ave_sw_calgary_ab/ |
| Standard Status | Active |
| Condo Type | Conventional Condo |
| Suite | No |
| Parking Plan Type | Assigned |
Interior Features
| Interior Features | Built-in Features,Chandelier,Closet Organizers,Granite Counters,Open Floorplan,Recessed Lighting,Walk-In Closet(s) |
|---|---|
| Flooring | Hardwood,Tile |
| Floor Location | Other |
| Entry Level | 13 |
| Total Stories | 24 |
| Fireplace Features | Gas,Glass Doors,Living Room,Tile |
| Fireplaces Total | 1 |
| Bedrooms Above Grade | 2 |
| Rooms Above Grade | 6 |
| Ensuite | Yes |
| Total Bedrooms | 2 |
| Below Grade Finished Area Unit Type | SquareFeet |
| Common Walls | 2+ Common Walls |
| Total Baths | 2 |
| Laundry Features | Laundry Room |
| Five Piece Ensuite Bath | 1 |
| Main Level Finished Area | 1104.00 |
| Main Level Finished Area Metres | 102.56 |
| Main Level Finished Area SF | 1104.00 |
| Main Level Finished Area Srch Sq | 1104.00 |
| Main Level Areas | SquareFeet |
Exterior Features
| Exterior Features | Balcony,Courtyard |
|---|---|
| Inclusions | N/A |
| Parking Features | Assigned,Parkade,Secured,Side By Side,Underground |
| Patio And Porch Features | Balcony(s) |
Amenities
- Foreclosure
- Views
- Short Sale
- New Construction
- Adult 55+
- Lease To Own
- No Strata Fees
- Furnished
- Pets
- Primary On Main
- Air Conditioning
- Seller Finance
- Green
- Fixer Upper
- Horse
- Golf
- Fireplace
- Deck
- Garage
- Basement
- Pool
Property vs Condos Average in T2P 0W3
Price
Year Built
Visits
In The Neighbourhood
Calgary
$ 1,350,000
- Type
- Condos
- Size
- 2,847 SqFt
- Rooms
- 2 Beds + 2.5 Baths
RE/MAX Realty Professionals
Open House
Calgary
$ 424,900
- Type
- Condos
- Size
- 1,168 SqFt
- Rooms
- 2 Beds + 2 Baths
RE/MAX Realty Professionals
Open House
Calgary
$ 415,000
- Type
- Condos
- Size
- 1,080 SqFt
- Rooms
- 2 Beds + 1.5 Baths
First Place Realty
 Data is supplied by Pillar 9™ MLS® System. Pillar 9™ is the owner of the copyright in its MLS® System. Data is deemed reliable but is not guaranteed accurate by Pillar 9™. The trademarks MLS®, Multiple Listing Service® and the associated logos are owned by The Canadian Real Estate Association (CREA) and identify the quality of services provided by real estate professionals who are members of CREA. Used under license.