






Address
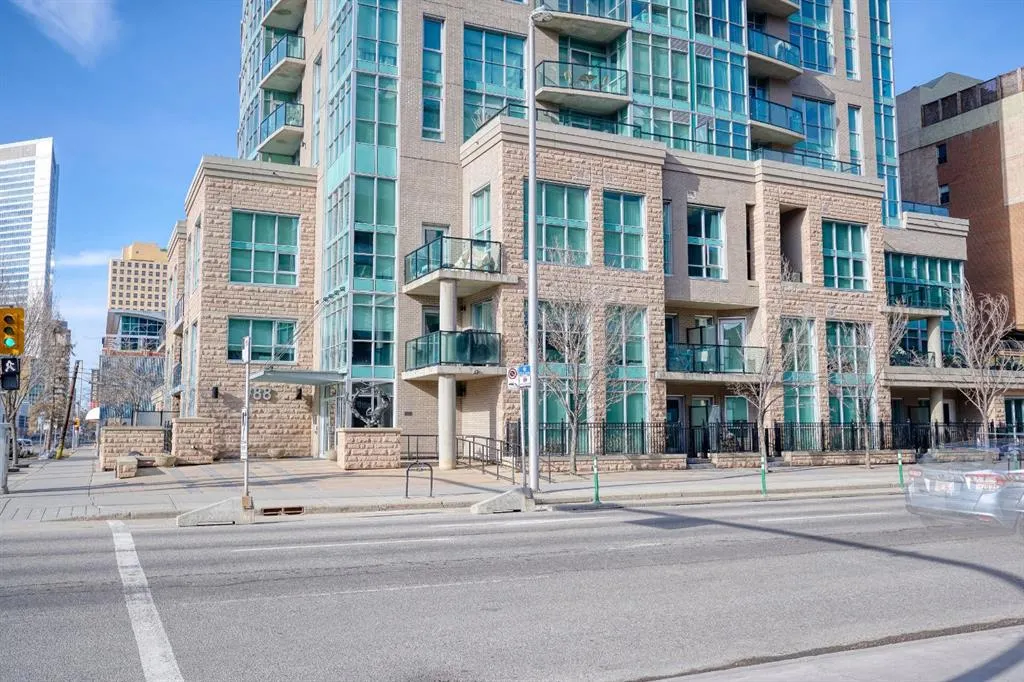
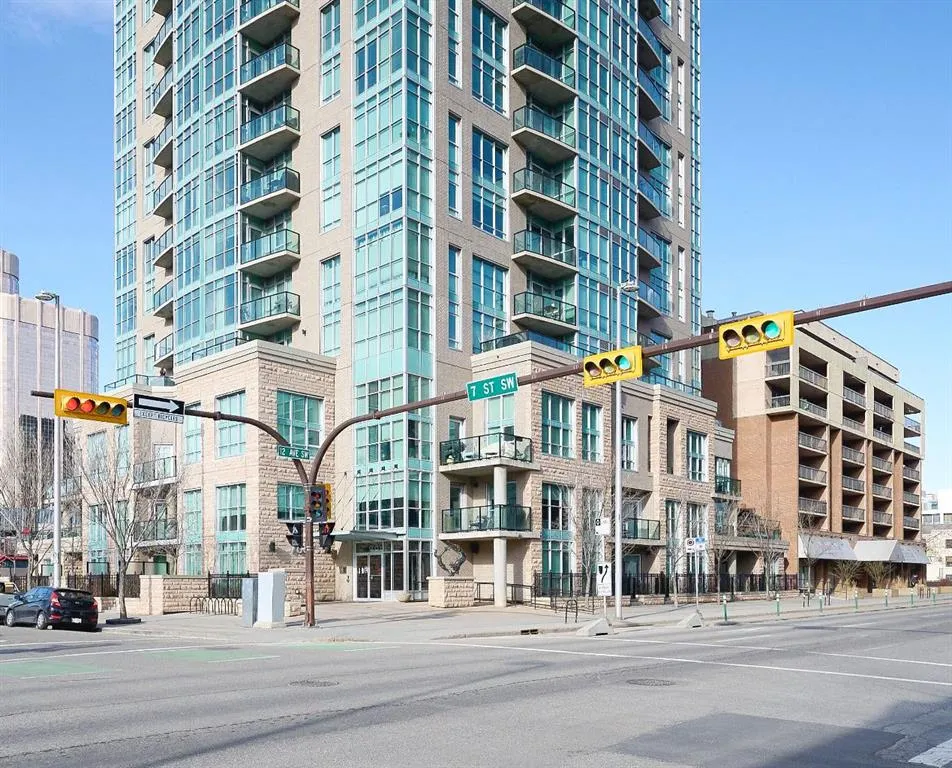
788 12 Avenue Sw # 609, Calgary, AB
Price
$ 209,990
Property Attributes
- ID#A2325426
- TypeCondos
- Listing Status Active
- CityCalgary
- AreaCAL Zone CC
- NeighbourhoodBeltline
- Postal CodeT2R 0H1
- StyleApartment-Single Level Unit
- Year Built2009
- Price$ 209,990
- Bedrooms1
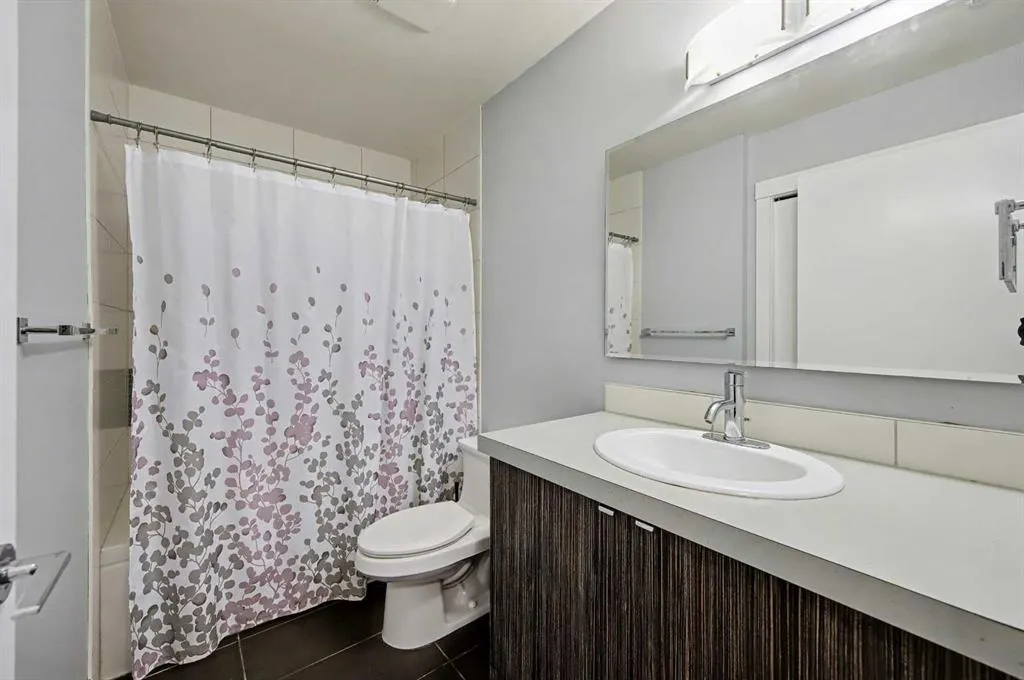
- Full Bathrooms1
- Half Bathrooms0
- Sqr Footage468
Data Source:
Pillar 9 Technologies
Property Description
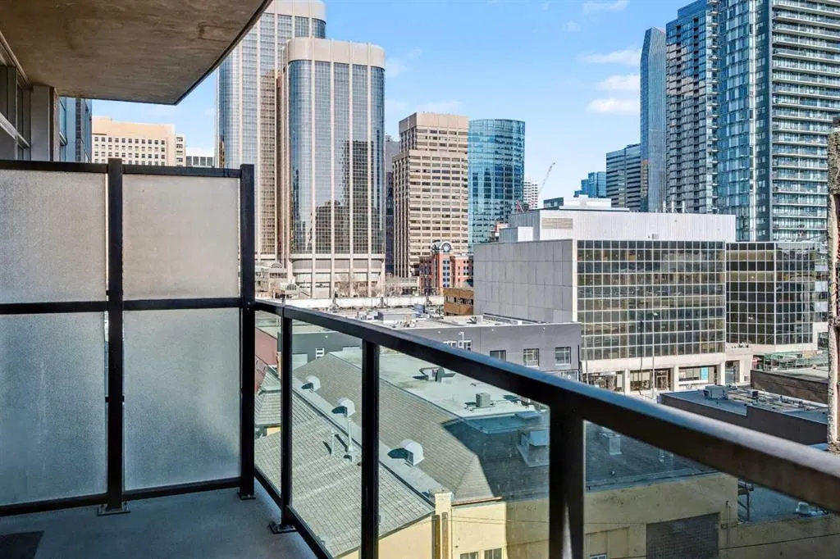
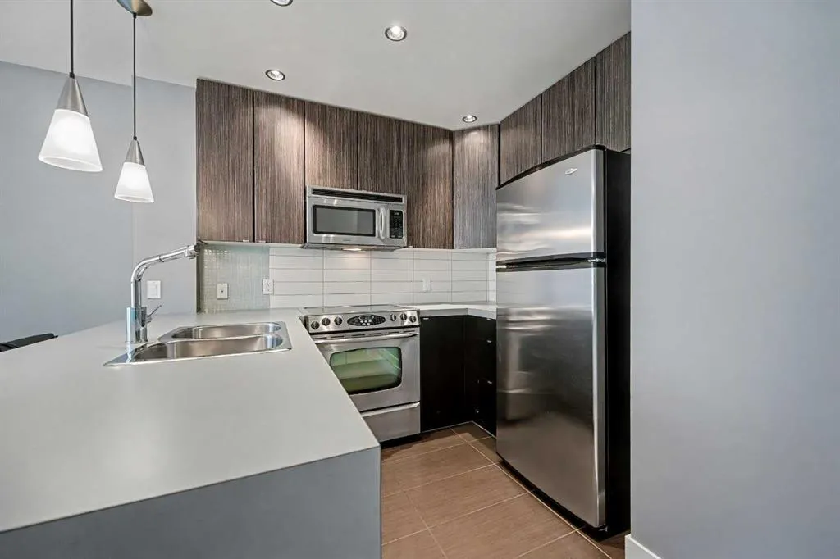
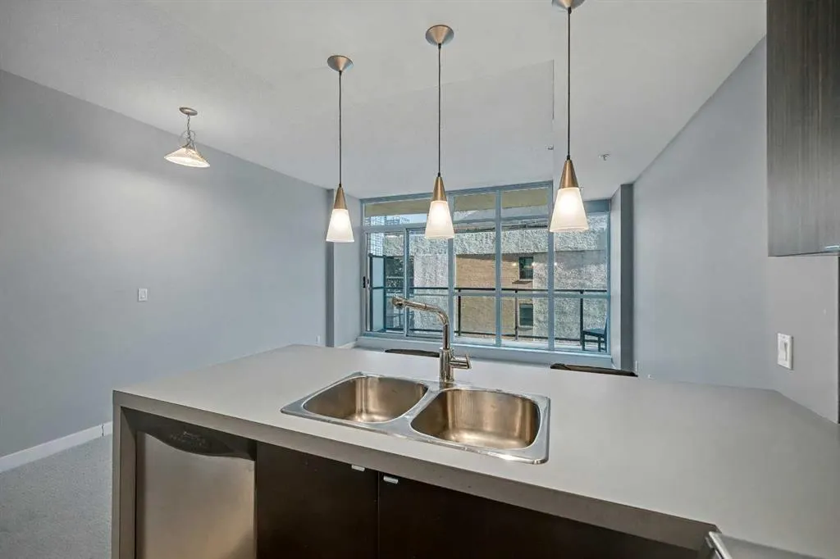
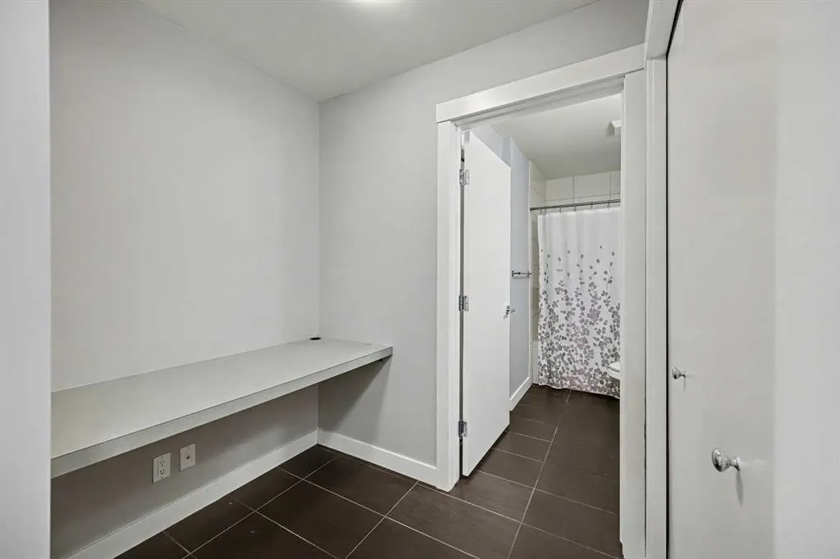
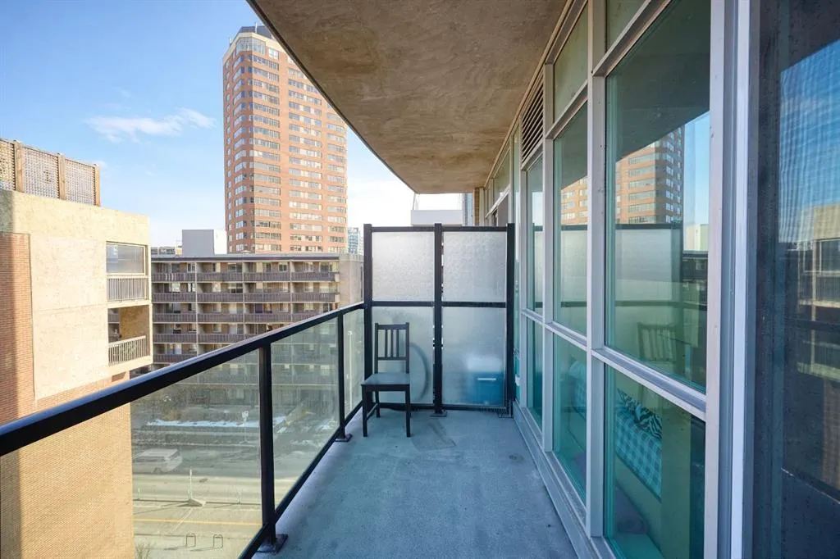
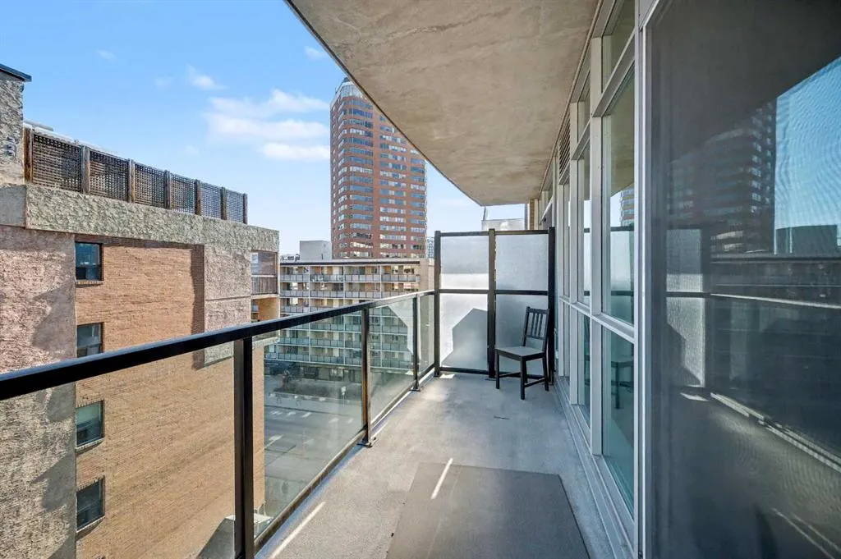
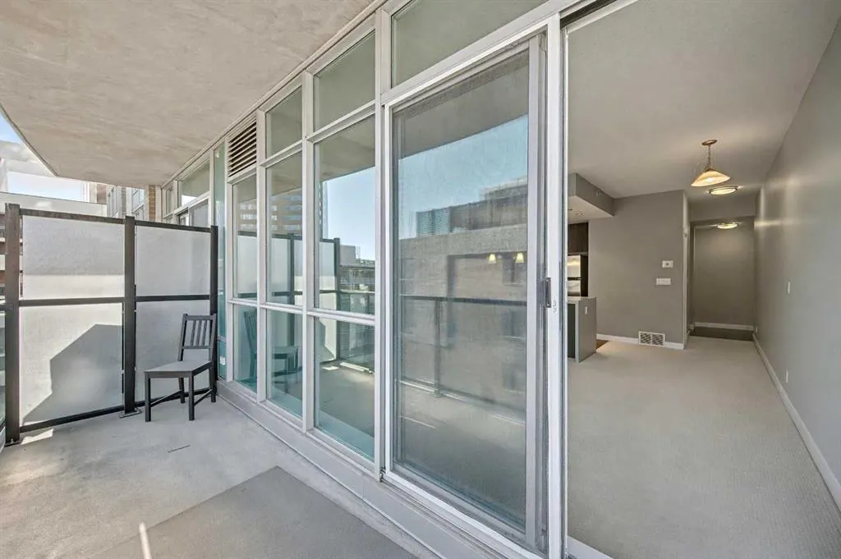
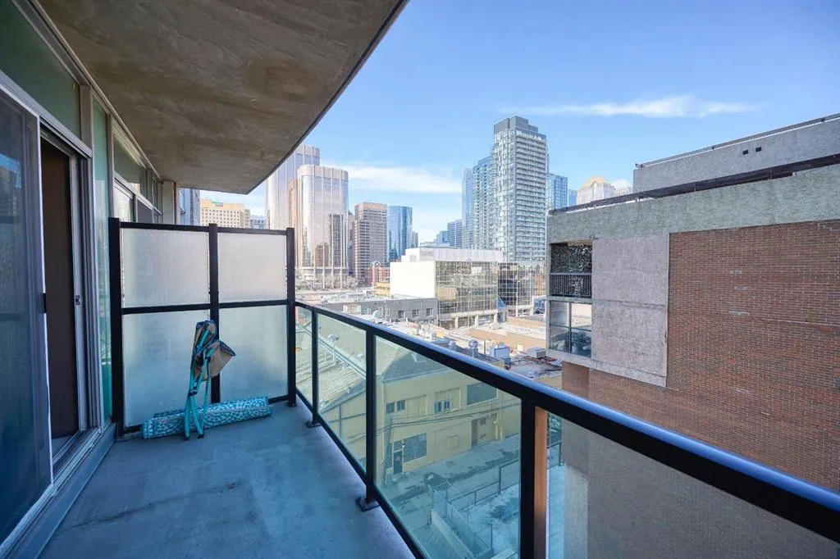
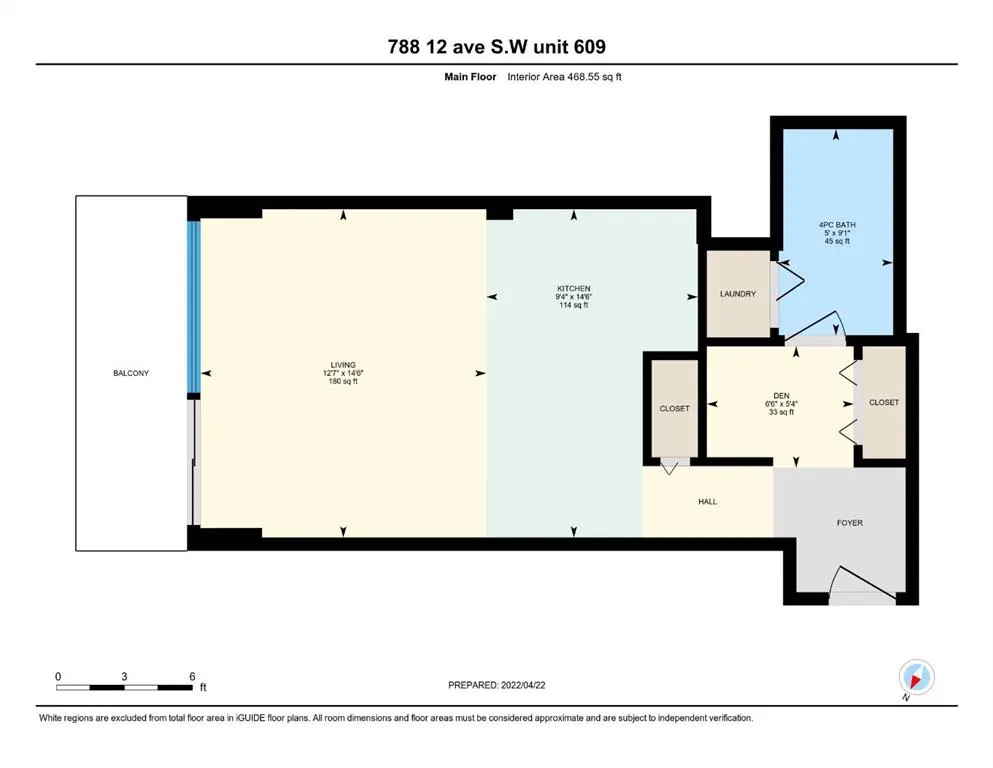
Inner city living in a newer CONDO building at an AFFORDABLE price! Here is your chance to own a SLEEK and MODERN studio suite in desirable Xenex on 12th, an AWARD WINNING building. Access to everything — NO car needed! This well DESIGNED condo features an OPEN CONCEPT layout with a spacious kitchen complete with an eating bar and STAINLESS STEEL appliances. The large living room area opens to a BALCONY with VIEWS. There is also a DEN area with a built-in computer desk, perfect for working from home. Enjoy the convenience of INSUITE laundry and additional storage. Located just steps to grocery stores, shopping, dining, cafes, and only 6 blocks to the LRT. Exceptional value!
| Price History | |
|---|---|
| 7/1/2026 | Listed $209,990 |
General Features
| Heating | In Floor |
|---|---|
| Cooling | None |
| Appliances | Dishwasher,Dryer,Range Hood,Refrigerator,Washer |
| Pets Allowed | Restrictions |
| Zoning | DC (pre 1P2007) |
| HOA Fee | 388.00 |
| Restrictions | Board Approval |
| HOA Fee Includes | Common Area Maintenance,Heat,Insurance,Parking,Professional Management,Reserve Fund Contributions,Sewer,Snow Removal,Water |
| Year Built | 2009 |
| Architectural Style | Apartment-Single Level Unit |
| Community Features | Schools Nearby,Shopping Nearby,Sidewalks,Street Lights,Walking/Bike Paths |
| Levels | Single Level Unit |
| Condo Name | Xenex on 12th |
| Unit Number | 609 |
| Property Subtype | Apartment |
| Transaction Type | For Sale |
| County | Calgary |
| Property Type | Residential |
| Subdivision Name | Beltline |
| Parking Total | 1 |
| Construction Materials | Brick,Concrete,Stucco |
| Association Fee Frequency | Monthly |
| District | CAL Zone CC |
| Full Baths | 1 |
| Status | Active |
| City | Calgary |
| Association Amenities | Elevator(s),Trash,Visitor Parking |
| Association? | Yes |
| Structure Type | High Rise (5+ stories) |
| Standard Status | Active |
| Condo Type | Conventional Condo |
| Suite | No |
| Parking Plan Type | None |
Interior Features
| Interior Features | See Remarks |
|---|---|
| Flooring | Carpet,Ceramic Tile |
| Floor Location | Other |
| Entry Level | 6 |
| Total Stories | 18 |
| Bedrooms Above Grade | 1 |
| Rooms Above Grade | 3 |
| Total Bedrooms | 1 |
| Below Grade Finished Area Unit Type | SquareFeet |
| Common Walls | 2+ Common Walls |
| Total Baths | 1 |
| Laundry Features | In Unit |
| Main Level Areas | SquareFeet |
Exterior Features
| Exterior Features | Balcony |
|---|---|
| Inclusions | N/A |
| Parking Features | Stall,Underground |
| Patio And Porch Features | Balcony(s) |
Amenities
- Foreclosure
- Views
- Short Sale
- New Construction
- Adult 55+
- Lease To Own
- No Strata Fees
- Furnished
- Pets
- Primary On Main
- Air Conditioning
- Seller Finance
- Green
- Fixer Upper
- Horse
- Golf
- Fireplace
- Deck
- Garage
- Basement
- Pool
Property vs Condos Average in T2R 0H1
Price
Year Built
Visits
In The Neighbourhood
Just Listed
Calgary
$ 280,000
- Type
- Condos
- Size
- 786 SqFt
- Rooms
- 2 Beds + 1 Baths
Century 21 Bamber Realty LTD.
Just Listed
Calgary
$ 359,900
- Type
- Condos
- Size
- 749 SqFt
- Rooms
- 2 Beds + 2 Baths
RE/MAX Landan Real Estate
Just Listed
Calgary
$ 220,000
- Type
- Condos
- Size
- 1,051 SqFt
- Rooms
- 2 Beds + 1.5 Baths
REMAX Innovations
Just Listed
Calgary
$ 189,900
- Type
- Condos
- Size
- 679 SqFt
- Rooms
- 1 Beds + 1 Baths
Royal LePage Benchmark
Just Listed
Calgary
$ 390,000
- Type
- Condos
- Size
- 752 SqFt
- Rooms
- 2 Beds + 2 Baths
Century 21 Bravo Realty
Open House
Calgary
$ 425,000
- Type
- Condos
- Size
- 1,346 SqFt
- Rooms
- 3 Beds + 2 Baths
Real Estate Professionals Inc.
 Data is supplied by Pillar 9™ MLS® System. Pillar 9™ is the owner of the copyright in its MLS® System. Data is deemed reliable but is not guaranteed accurate by Pillar 9™. The trademarks MLS®, Multiple Listing Service® and the associated logos are owned by The Canadian Real Estate Association (CREA) and identify the quality of services provided by real estate professionals who are members of CREA. Used under license.