


Address
383 Smith Street Nw # 402, Calgary, AB
Price
$ 599,500
Property Attributes
- ID#A2331695
- TypeCondos
- Listing Status Active
- CityCalgary
- AreaCAL Zone NW
- NeighbourhoodUniversity District
- Postal CodeT3B 6J9
- StyleApartment-Single Level Unit
- Year Built2018
- Price$ 599,500
- Bedrooms2
- Full Bathrooms2
- Half Bathrooms0
- Sqr Footage950
Data Source:
Pillar 9 Technologies
Property Description
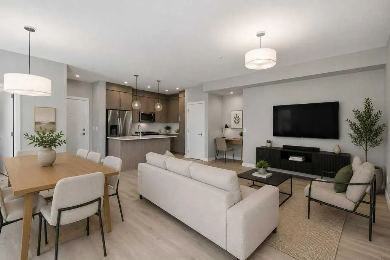
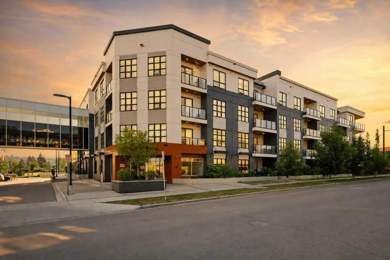
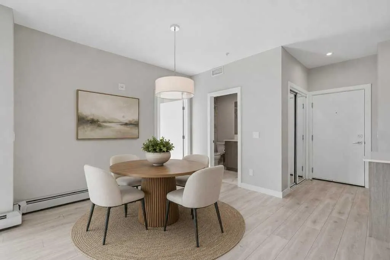
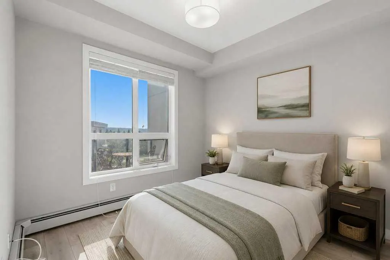
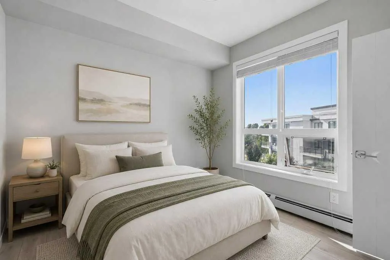
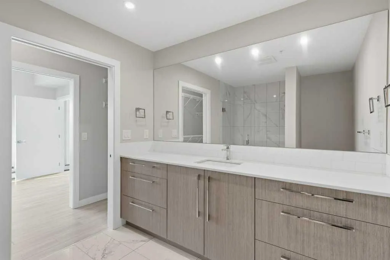
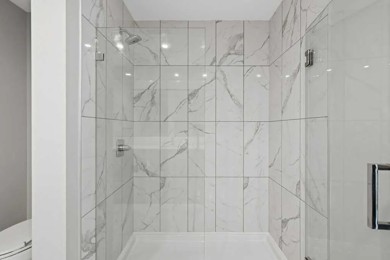
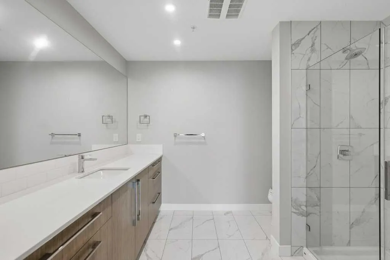
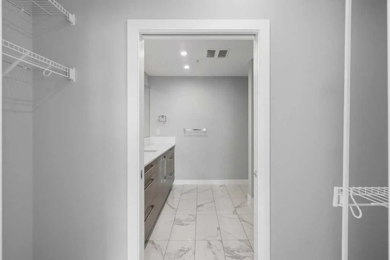
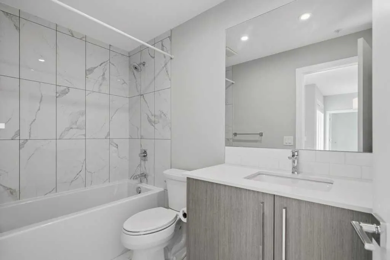
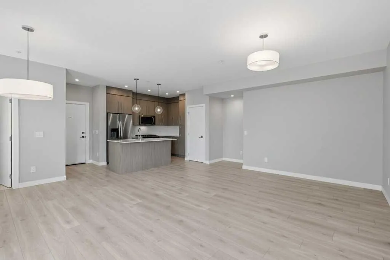
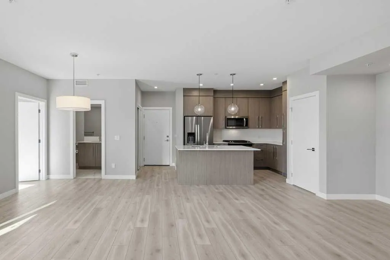
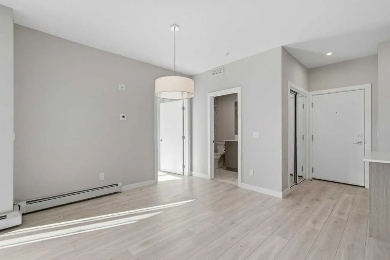
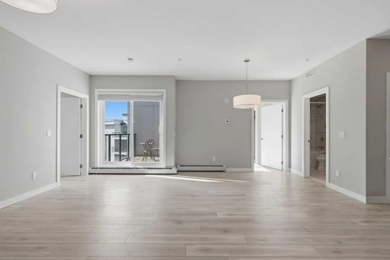
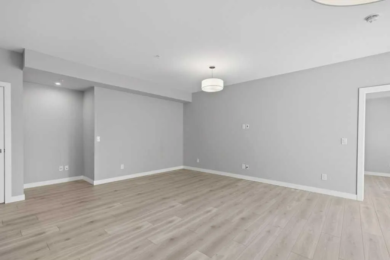
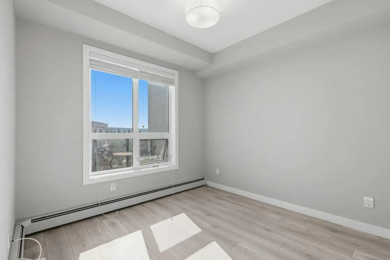
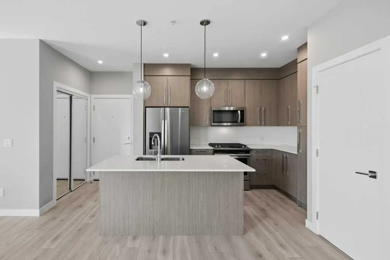
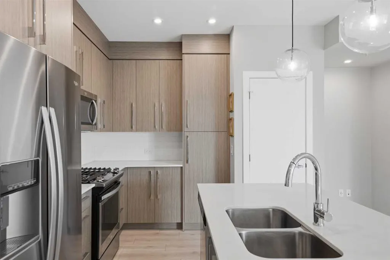
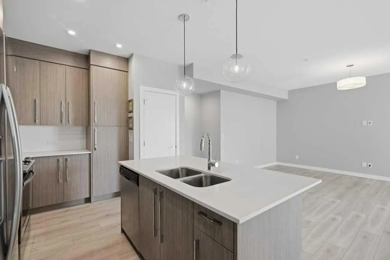
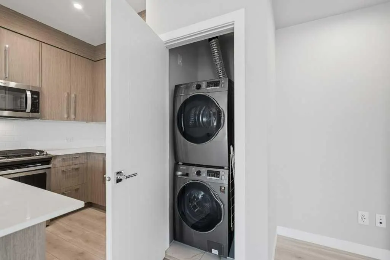
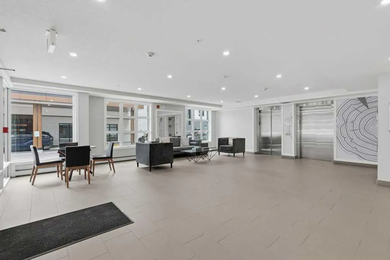
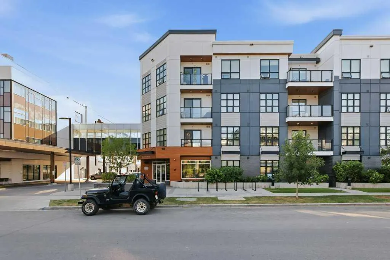
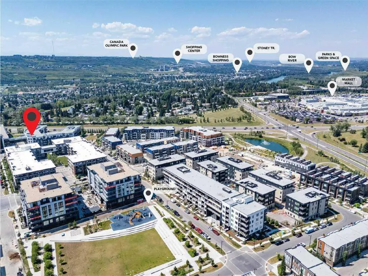
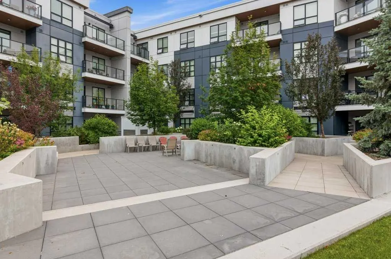
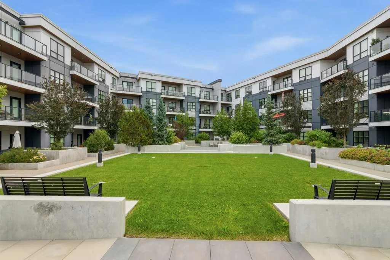
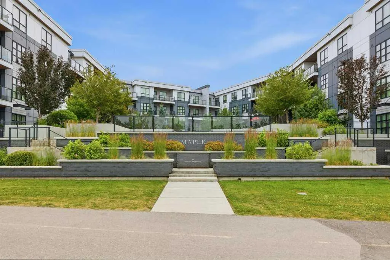
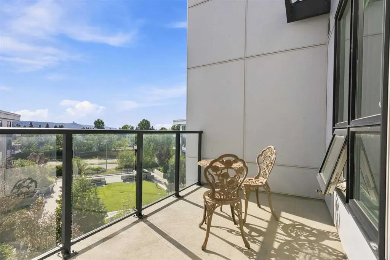
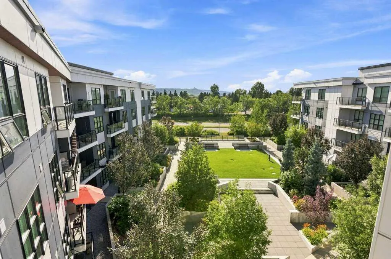
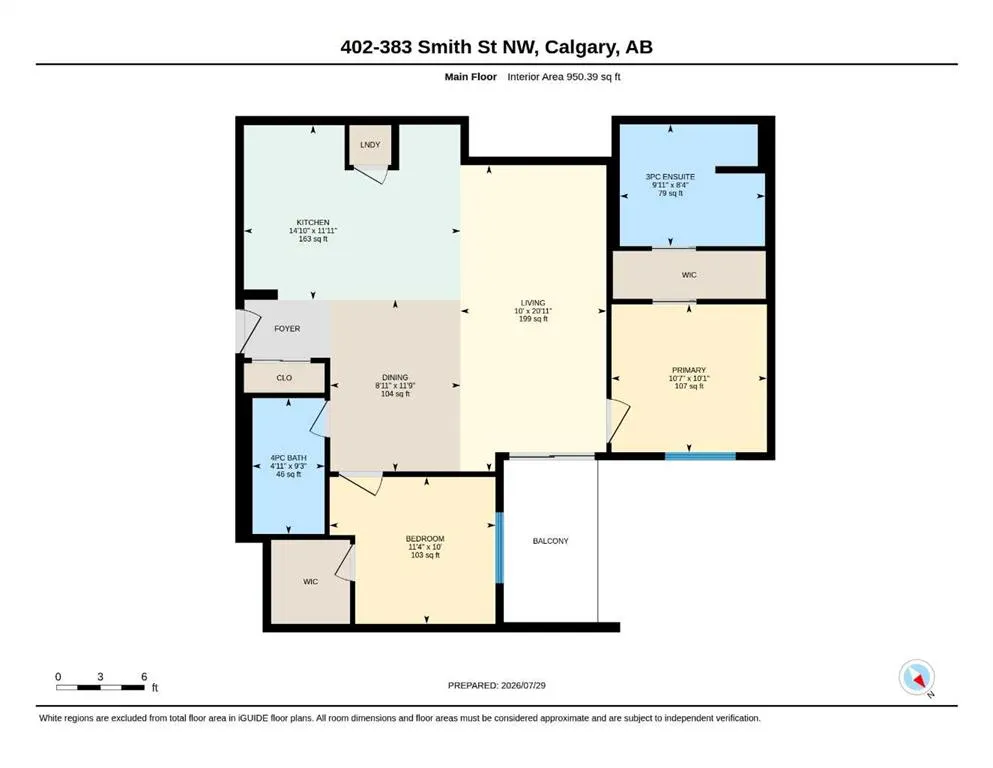
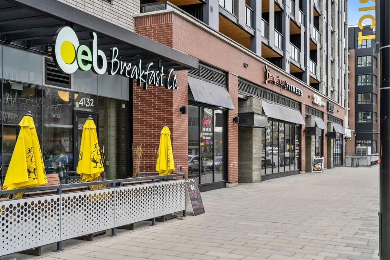
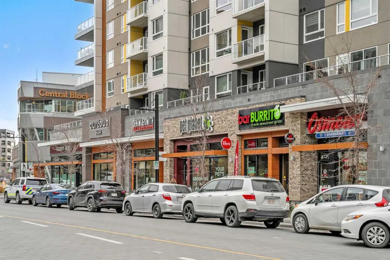
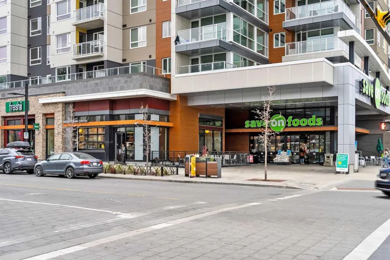
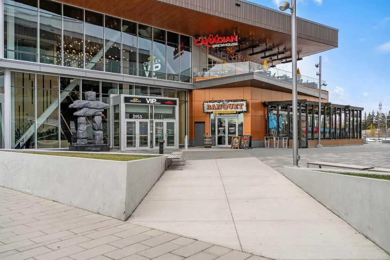
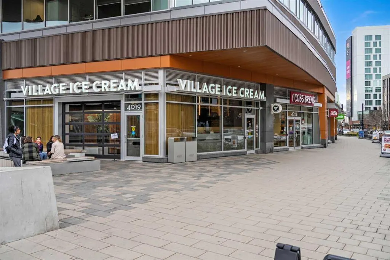
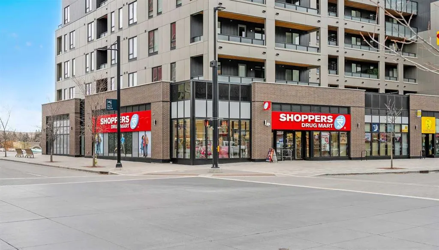
2-BED | 2-BATH | TOP FLOOR UNIT | 950 SQ.FT. | UNDERGROUND PARKING | WEST-FACING BALCONY | Enjoy sunset views over the landscaped courtyard from this bright fourth-floor home in The Maple, a vibrant 55+ community in University District. Offering nearly 950 sq. ft., the modern interior includes two bedrooms, two bathrooms and an open living and dining area that extends onto a spacious balcony. The kitchen features full-height cabinetry, quartz countertops, a large island, stainless steel appliances and a gas range, while wide-plank flooring and neutral finishes create a clean, contemporary feel throughout. The primary bedroom includes a walk-through closet and private three-piece ensuite, while the second bedroom has its own walk-in closet and sits near the full main bathroom. In-suite laundry, titled underground parking, visitor parking and a landscaped courtyard add everyday convenience. Outside your door, University District offers restaurants, cafés, shopping, parks and entertainment, with quick access to Market Mall, the University of Calgary, Foothills Medical Centre and major routes. Book your private showing today.
| Price History | |
|---|---|
| 7/31/2026 | Listed $599,500 |
General Features
| Heating | Baseboard |
|---|---|
| Cooling | None |
| Appliances | Dishwasher,Dryer,Gas Range,Microwave Hood Fan,Washer |
| Pets Allowed | Restrictions |
| Zoning | M-2 |
| HOA Fee | 744.94 |
| Restrictions | None Known |
| HOA Fee Includes | Common Area Maintenance,Heat,Insurance,Parking,Professional Management,Reserve Fund Contributions,Sewer,Snow Removal,Trash,Water |
| Year Built | 2018 |
| Architectural Style | Apartment-Single Level Unit |
| Community Features | Park,Schools Nearby,Shopping Nearby |
| Levels | Single Level Unit |
| Condo Name | Z-name Not Listed |
| Unit Number | 402 |
| Property Subtype | Apartment |
| Transaction Type | For Sale |
| County | Calgary |
| Property Type | Residential |
| Subdivision Name | University District |
| Parking Total | 1 |
| Construction Materials | Brick,Composite Siding,Concrete |
| Association Fee Frequency | Monthly |
| District | CAL Zone NW |
| Full Baths | 2 |
| Status | Active |
| City | Calgary |
| Association Amenities | Elevator(s),Fitness Center |
| Association? | Yes |
| Virtual Tour URL Unbranded | https://unbranded.youriguide.com/402_383_smith_st_nw_calgary_ab/ |
| Structure Type | Low Rise (2-4 stories) |
| Virtual Tour URL Branded | https://youriguide.com/402_383_smith_st_nw_calgary_ab/ |
| Standard Status | Active |
| Condo Type | Conventional Condo |
| Suite | No |
| Parking Plan Type | Titled |
Interior Features
| Interior Features | Closet Organizers,Kitchen Island,No Animal Home,No Smoking Home,Open Floorplan,Quartz Counters,Walk-In Closet(s) |
|---|---|
| Flooring | Tile,Vinyl Plank |
| Floor Location | Other |
| Entry Level | 4 |
| Total Stories | 4 |
| Bedrooms Above Grade | 2 |
| Rooms Above Grade | 5 |
| Ensuite | Yes |
| Total Bedrooms | 2 |
| Below Grade Finished Area Unit Type | SquareFeet |
| Common Walls | 1 Common Wall |
| Total Baths | 2 |
| Laundry Features | In Unit |
| Main Level Areas | SquareFeet |
Exterior Features
| Exterior Features | Balcony |
|---|---|
| Inclusions | None |
| Parking Features | Parkade |
| Patio And Porch Features | Balcony(s) |
Amenities
- Foreclosure
- Views
- Short Sale
- New Construction
- Adult 55+
- Lease To Own
- No Strata Fees
- Furnished
- Pets
- Primary On Main
- Air Conditioning
- Seller Finance
- Green
- Fixer Upper
- Horse
- Golf
- Fireplace
- Deck
- Garage
- Basement
- Pool
Property vs Condos Average in T3B 6J9
Price
Year Built
Visits
 Data is supplied by Pillar 9™ MLS® System. Pillar 9™ is the owner of the copyright in its MLS® System. Data is deemed reliable but is not guaranteed accurate by Pillar 9™. The trademarks MLS®, Multiple Listing Service® and the associated logos are owned by The Canadian Real Estate Association (CREA) and identify the quality of services provided by real estate professionals who are members of CREA. Used under license.