
Open House Sat, Sep 26th 01:00 PM - 04:00 PM









Address
1920 11 Avenue Sw # 103, Calgary, AB
Price
$ 360,000
Property Attributes
- ID#A2333128
- TypeCondos
- Listing Status Active
- CityCalgary
- AreaCAL Zone CC
- NeighbourhoodSunalta
- Postal CodeT3C 0N8
- StyleApartment-Single Level Unit
- Year Built2017
- Price$ 360,000
- Bedrooms2
- Full Bathrooms2
- Half Bathrooms0
- Sqr Footage895
Data Source:
Pillar 9 Technologies
Property Description
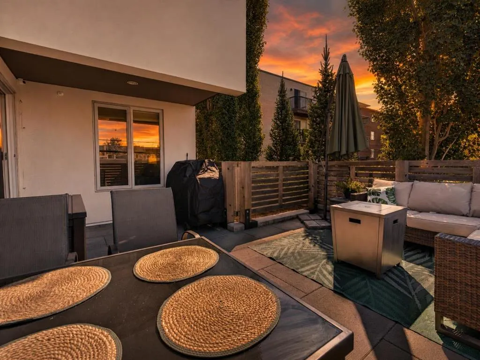
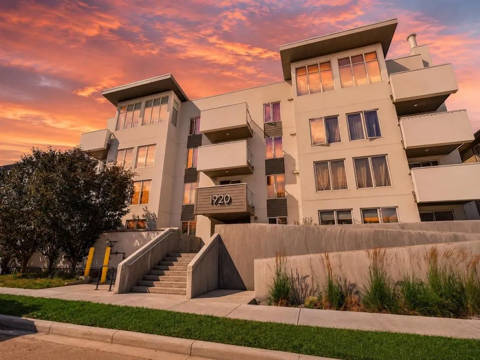
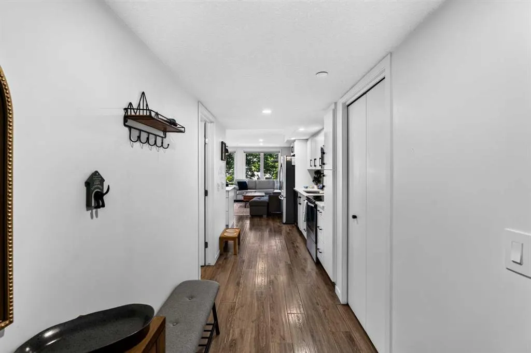
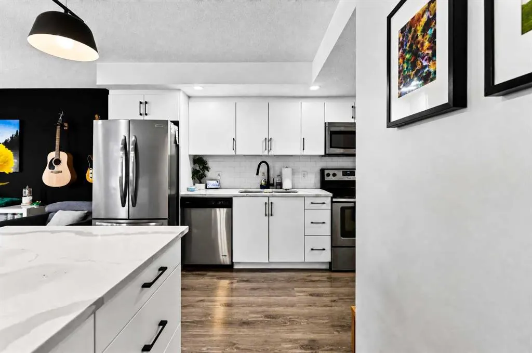
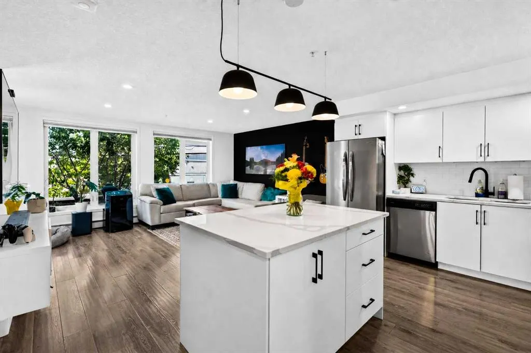
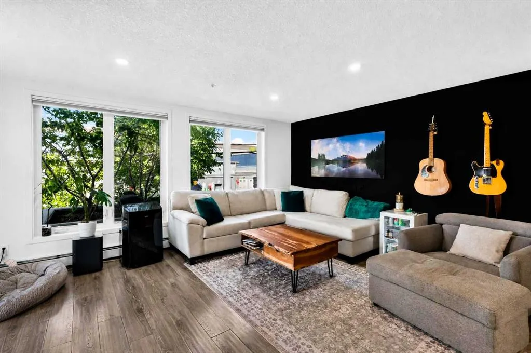
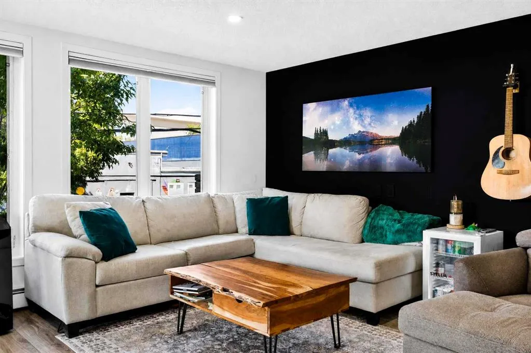
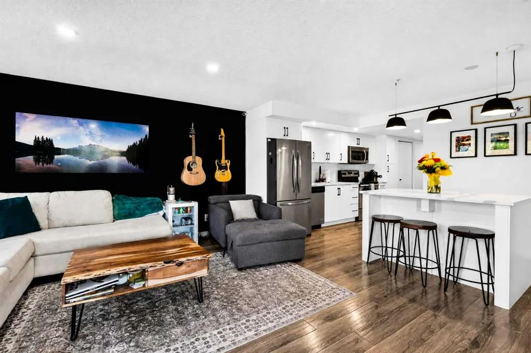
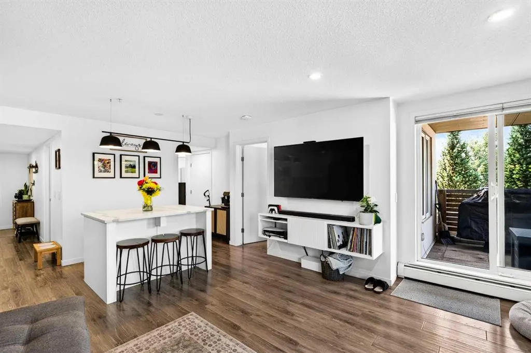
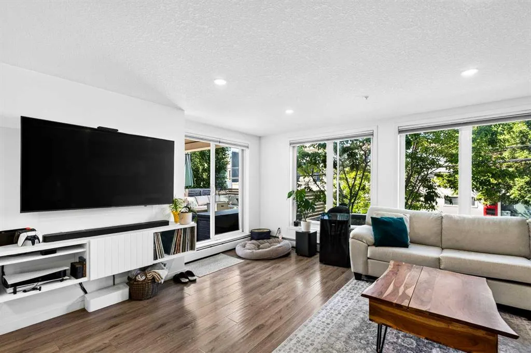
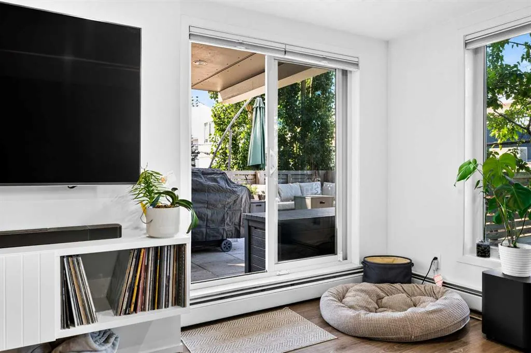
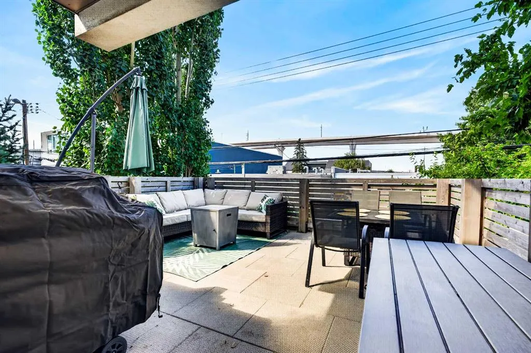
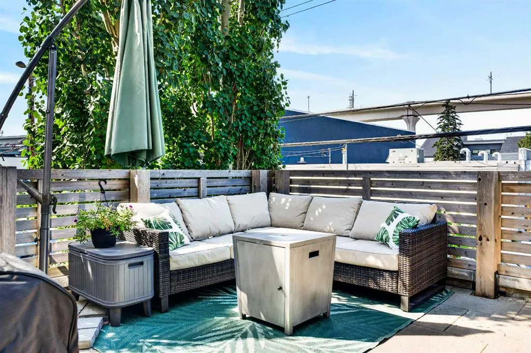
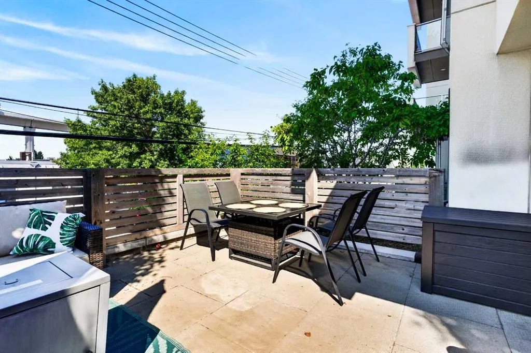
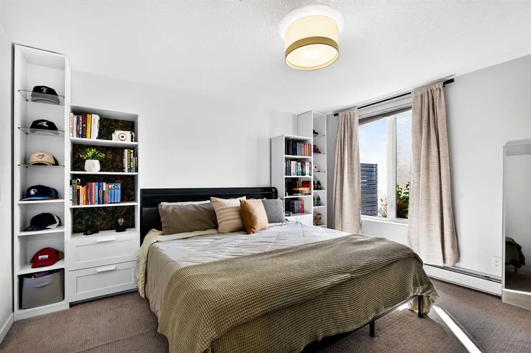
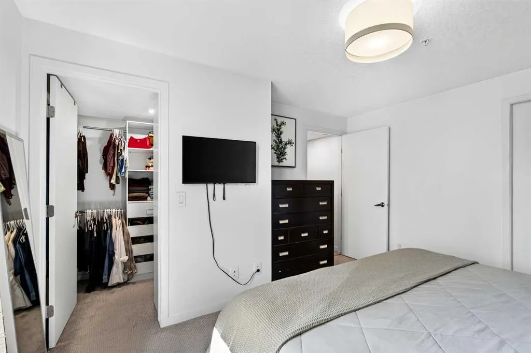
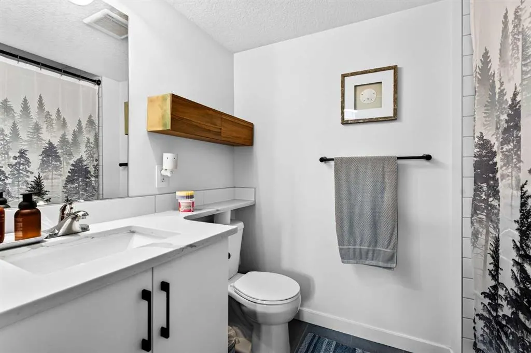
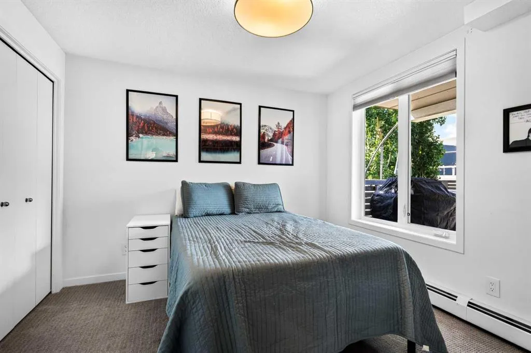
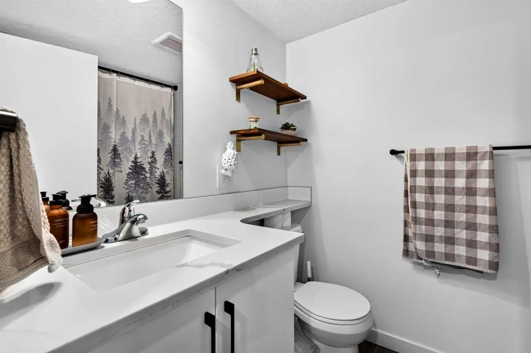
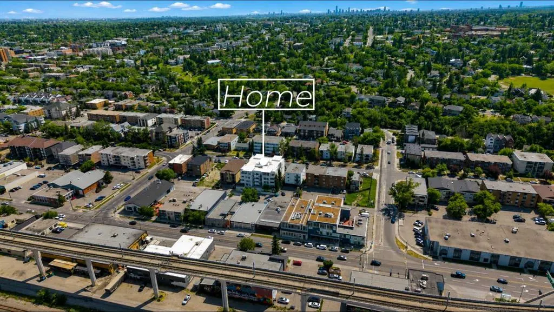
*OPEN HOUSE Sept 26&27 (1-4pm)* With almost 300 square feet of private patio space this does not feel like your average condo! Welcome to this beautifully maintained 2-bedroom, 2-bathroom condo in the heart of Sunalta. Whether you're hosting Summer BBQs, enjoying your morning coffee, unwinding with a good book, or gathering with friends for an evening under the lights, this outdoor space is something you simply don't find every day. Positioned on the first floor, but elevated above ground level, it offers the convenience of easy access while providing the privacy and peace of mind you're looking for. Inside, this almost 900 Sq. Ft home features a bright, open-concept layout designed for both everyday living and entertaining. Large windows flood the space with natural light, while durable luxury vinyl plank flooring and contemporary finishes create a warm, modern feel throughout. The kitchen is complete with quartz countertops, stainless steel appliances, and plenty of prep space, flowing seamlessly into the dining and living areas. The spacious primary bedroom includes built-in closet organizers and a private ensuite bathroom, while the second bedroom and full bath provide flexibility for guests, a roommate, or a home office. You'll also appreciate the convenience of in-suite laundry, a heated underground parking stall, a private storage locker, and secure bike storage. Built in 2017, this well-appointed building places you in one of Calgary's most walkable and connected neighbourhoods. You're just two blocks from the Sunalta LRT Station, making downtown commuting effortless, while some of Calgary's favourite local spots—including Two House Brewing, Tailgunner Brewing, and Best of Kin are all within walking distance. Spend your weekends exploring nearby parks, tennis courts, the Bow River pathways, or the endless restaurants, cafés, shops, and services along vibrant 17th Avenue. If you've been searching for a home that delivers the perfect balance of indoor comfort, outdoor living, and an unbeatable inner-city lifestyle, this Sunalta gem is one you won't want to miss. Book your showing today!
| Price History | |
|---|---|
| 7/30/2026 | Listed $385,000 |
| 8/12/2026 | 4$370,000 |
| 9/10/2026 | 3$360,000 |
General Features
| Heating | Baseboard,Natural Gas |
|---|---|
| Cooling | None |
| Appliances | Dishwasher,Dryer,Microwave Hood Fan,Refrigerator,Stove(s),Washer,Window Coverings |
| Pets Allowed | Restrictions |
| Zoning | M-H1 |
| HOA Fee | 605.34 |
| Number of Garage Spaces | 1 |
| Restrictions | None Known |
| HOA Fee Includes | Heat,Insurance,Maintenance Grounds,Parking,Professional Management,Reserve Fund Contributions,Sewer,Snow Removal,Trash,Water |
| Year Built | 2017 |
| Architectural Style | Apartment-Single Level Unit |
| Community Features | Park,Playground,Schools Nearby,Shopping Nearby |
| Levels | Single Level Unit |
| Condo Name | 1920 |
| Unit Number | 103 |
| Property Subtype | Apartment |
| Transaction Type | For Sale |
| County | Calgary |
| Property Type | Residential |
| Subdivision Name | Sunalta |
| Parking Total | 2 |
| Construction Materials | Composite Siding,Concrete,Stucco |
| Association Fee Frequency | Monthly |
| District | CAL Zone CC |
| Full Baths | 2 |
| Status | Active |
| City | Calgary |
| Association Amenities | Elevator(s),Parking,Secured Parking |
| Association? | Yes |
| Structure Type | Low Rise (2-4 stories) |
| Standard Status | Active |
| Condo Type | Conventional Condo |
| Suite | No |
| Parking Plan Type | Assigned |
Interior Features
| Interior Features | Kitchen Island,Open Floorplan,Walk-In Closet(s) |
|---|---|
| Flooring | Carpet,Ceramic Tile,Laminate,Vinyl Plank |
| Floor Location | Other |
| Entry Level | 2 |
| Total Stories | 4 |
| Bedrooms Above Grade | 2 |
| Rooms Above Grade | 5 |
| Ensuite | Yes |
| Total Bedrooms | 2 |
| Below Grade Finished Area Unit Type | SquareFeet |
| Common Walls | 2+ Common Walls |
| Total Baths | 2 |
| Laundry Features | In Unit |
| Four Piece Ensuite Bath | 1 |
| Main Level Areas | SquareFeet |
Exterior Features
| Exterior Features | Other |
|---|---|
| Inclusions | NA |
| Parking Features | On Street,Parkade,Underground |
| Patio And Porch Features | Balcony(s),Deck,Patio |
Amenities
- Foreclosure
- Views
- Short Sale
- New Construction
- Adult 55+
- Lease To Own
- No Strata Fees
- Furnished
- Pets
- Primary On Main
- Air Conditioning
- Seller Finance
- Green
- Fixer Upper
- Horse
- Golf
- Fireplace
- Deck
- Garage
- Basement
- Pool
Property vs Condos Average in T3C 0N8
Price
Year Built
Visits
 Data is supplied by Pillar 9™ MLS® System. Pillar 9™ is the owner of the copyright in its MLS® System. Data is deemed reliable but is not guaranteed accurate by Pillar 9™. The trademarks MLS®, Multiple Listing Service® and the associated logos are owned by The Canadian Real Estate Association (CREA) and identify the quality of services provided by real estate professionals who are members of CREA. Used under license.