





Address
205 Riverfront Avenue Sw # 604, Calgary, AB
Price
$ 399,900
Property Attributes
- ID#A2335934
- TypeCondos
- Listing Status Active
- CityCalgary
- AreaCAL Zone CC
- NeighbourhoodChinatown
- Postal Codet2p 5k4
- StyleApartment-Single Level Unit
- Year Built2001
- Price$ 399,900
- Bedrooms2
- Full Bathrooms1
- Half Bathrooms0
- Sqr Footage788
Data Source:
Pillar 9 Technologies
Property Description
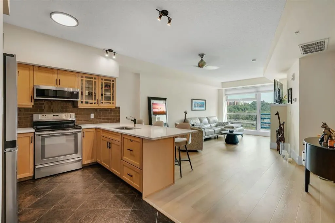
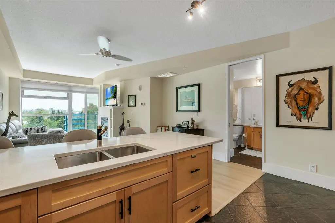
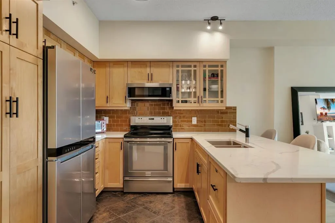
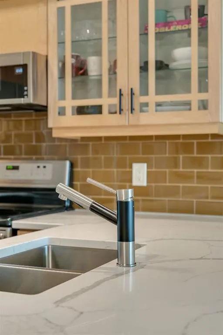
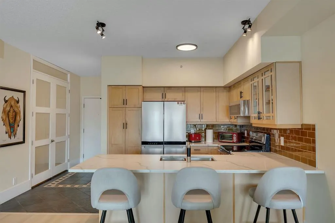
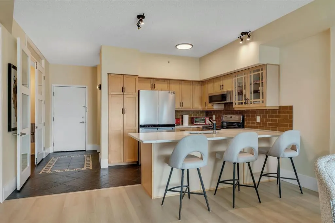
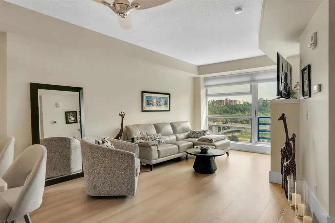
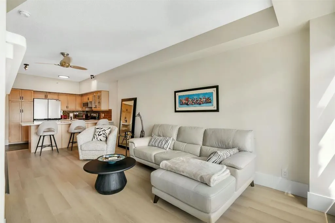
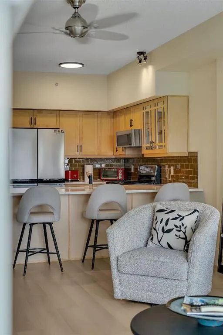
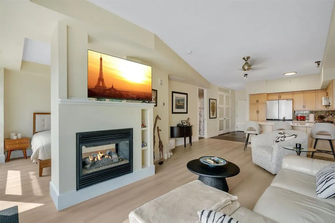
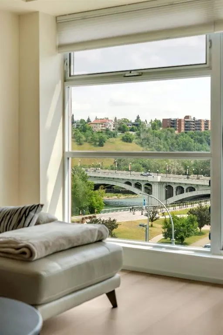
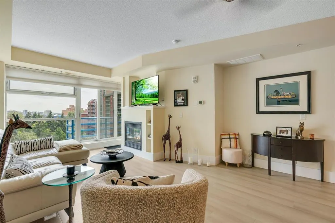
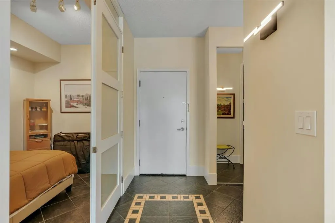
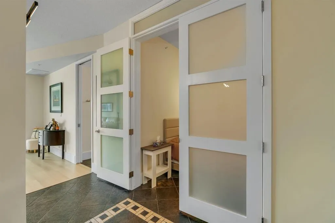
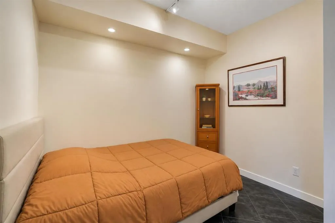
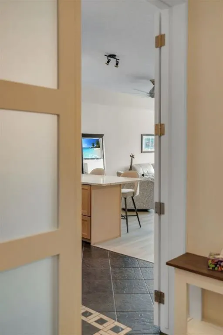
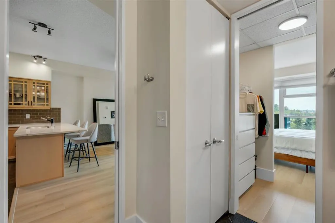
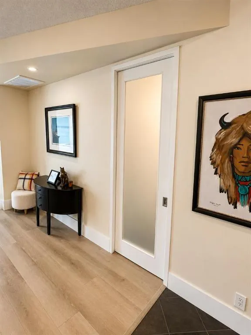
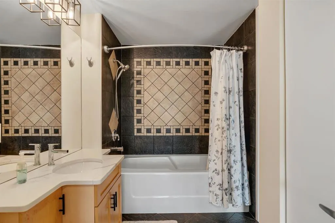
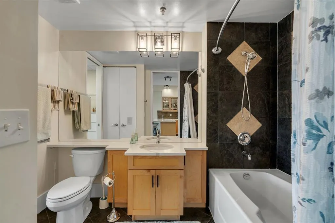
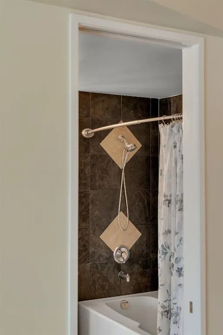
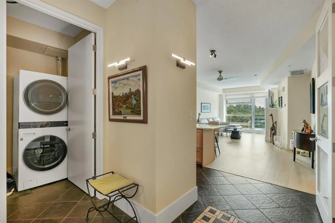
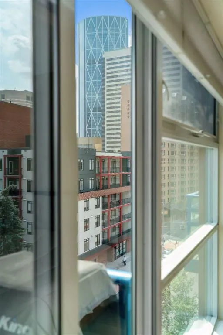
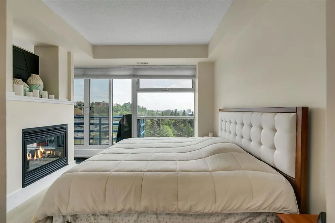
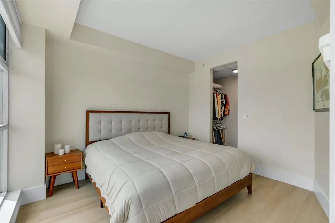
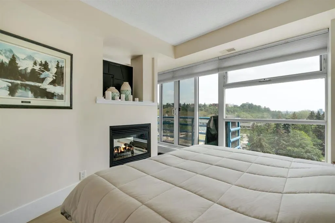
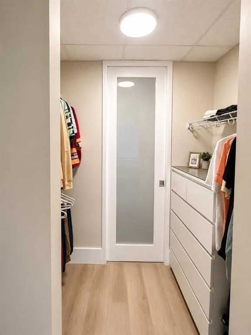
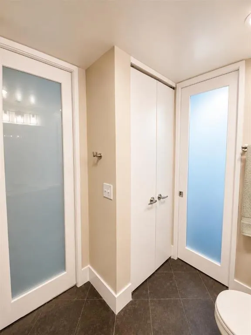
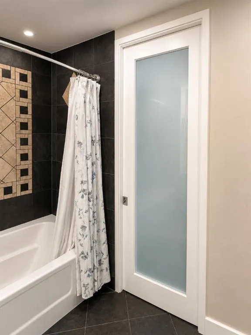
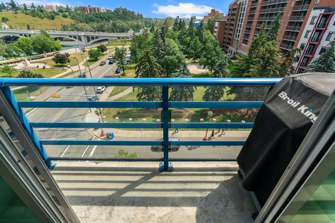
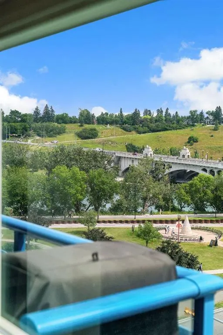
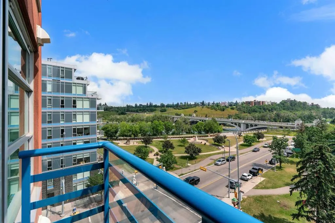
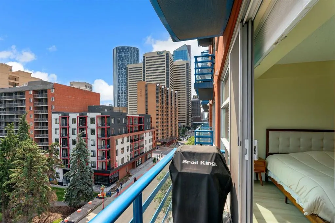
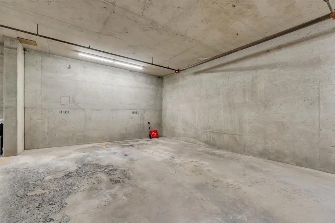
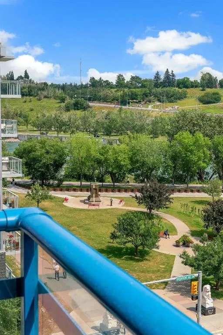
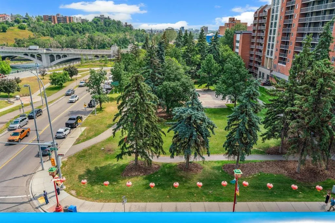
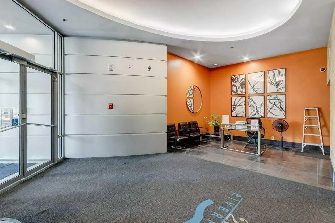
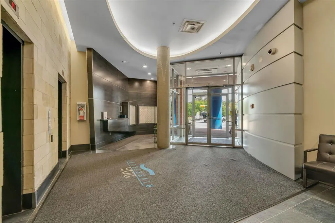
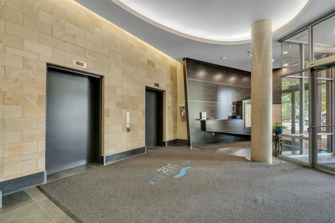
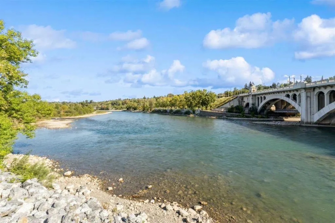
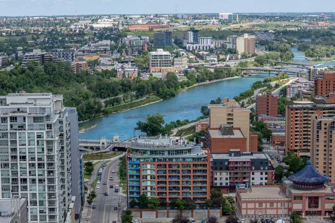
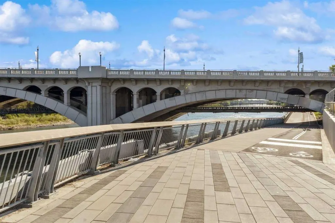
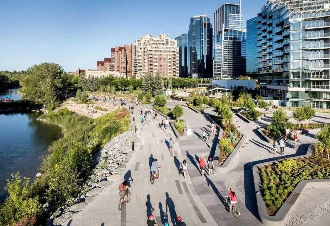
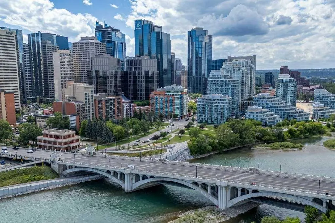
Bright, welcoming, spotless and truly move in ready! Discover this beautifully updated, meticulously maintained 6th floor residence showcasing serene Bow River, park and downtown skyline views. Floor to ceiling windows flood your new home with natural light while providing a spectacular outlook over the river and surrounding cityscape. The spacious open concept floor plan is enhanced by 9 foot ceilings, a soothing two sided gas fireplace, brand new flooring, fresh paint throughout and a newly installed air conditioning unit. The kitchen has been thoughtfully updated with quartz countertops, a stylish backsplash, updated cabinetry, designer hardware, loads of storage, convenient sliding drawers, new faucets, stainless steel appliances and a Fisher & Paykel dishwasher! Updated lighting fixtures throughout the kitchen, hallway and bathroom add a fresh, contemporary finishing touch. The primary bedroom enjoys picturesque views, fireplace, a private walk in closet and access to the 4 piece ensuite with updated quartz countertops and fixtures. The generously sized second bedroom/den provides excellent flexibility as a home office, guest space or additional sleeping area. In suite newer laundry set + dedicated storage add day to day convenience! Enjoy the comfort of titled, heated underground parking included along with a balcony perfect for all your BBQ needs and concierge service Monday through Friday. Buyers who do not require parking also have the option to purchase at $379,900 without the parking stall. Facing the Bow River and park, this desirable orientation provides beautiful views, natural light and enhanced privacy. The location puts some of downtown Calgary's best amenities right outside your door. Step onto the Bow River pathway system, stroll through Sien Lok Park, cross the Centre Street Bridge or enjoy nearby restaurants, coffee shops, shopping and everyday conveniences. The CTrain, +15 network and downtown office core are also within easy reach. Pride of ownership is evident throughout and Mr. Clean truly lives here! Immaculately maintained, extensively updated and presented in pristine condition, this is a true turnkey property ready for its next owners to simply move in and enjoy. Call today to experience the views and lifestyle for yourself!
| Price History | |
|---|---|
| 8/8/2026 | Listed $399,900 |
General Features
| Heating | Fan Coil |
|---|---|
| Cooling | Central Air |
| Appliances | Dishwasher,Electric Stove,Range Hood,Refrigerator,Washer/Dryer,Window Coverings |
| Pets Allowed | Restrictions,Yes |
| Zoning | DC (pre 1P2007) |
| HOA Fee | 648.97 |
| Restrictions | Pet Restrictions or Board approval Required,Pets Allowed |
| HOA Fee Includes | Amenities of HOA/Condo,Caretaker,Common Area Maintenance,Gas,Heat,Insurance,Maintenance Grounds,Parking,Professional Management,Reserve Fund Contributions,Residential Manager,Security,Sewer,Trash,Wat |
| Year Built | 2001 |
| Architectural Style | Apartment-Single Level Unit |
| Community Features | Fishing,Park,Playground,Schools Nearby,Shopping Nearby,Sidewalks,Street Lights,Walking/Bike Paths |
| Levels | Single Level Unit |
| Condo Name | 205 Riverfront |
| Unit Number | 604 |
| Property Subtype | Apartment |
| Transaction Type | For Sale |
| County | Calgary |
| Property Type | Residential |
| Subdivision Name | Chinatown |
| Parking Total | 1 |
| Construction Materials | Brick,Concrete,Mixed |
| Association Fee Frequency | Monthly |
| District | CAL Zone CC |
| Full Baths | 1 |
| Status | Active |
| City | Calgary |
| Association Amenities | Bicycle Storage,Elevator(s),Park,Parking,Secured Parking,Storage,Trash,Visitor Parking |
| New Construction Y/N | Yes |
| Association? | Yes |
| Structure Type | High Rise (5+ stories) |
| Standard Status | Active |
| Condo Type | Conventional Condo |
| Suite | No |
| Parking Plan Type | Titled |
Interior Features
| Interior Features | Closet Organizers,High Ceilings,Natural Woodwork,No Animal Home,No Smoking Home,Open Floorplan,Pantry,Quartz Counters,Storage,Walk-In Closet(s) |
|---|---|
| Flooring | Hardwood |
| Floor Location | Other |
| Entry Level | 6 |
| Total Stories | 11 |
| Fireplace Features | Gas |
| Fireplaces Total | 1 |
| Bedrooms Above Grade | 2 |
| Rooms Above Grade | 5 |
| Total Bedrooms | 2 |
| Below Grade Finished Area Unit Type | SquareFeet |
| Common Walls | 2+ Common Walls |
| Total Baths | 1 |
| Laundry Features | In Unit |
| Main Level Finished Area | 788.64 |
| Main Level Finished Area Metres | 73.27 |
| Main Level Finished Area SF | 788.64 |
| Main Level Finished Area Srch Sq | 788.64 |
| Main Level Areas | SquareFeet |
Exterior Features
| Exterior Features | Balcony,Barbecue |
|---|---|
| Inclusions | n/a |
| Parking Features | Heated Garage,Underground |
| Patio And Porch Features | Balcony(s) |
Amenities
- Foreclosure
- Views
- Short Sale
- New Construction
- Adult 55+
- Lease To Own
- No Strata Fees
- Furnished
- Pets
- Primary On Main
- Air Conditioning
- Seller Finance
- Green
- Fixer Upper
- Horse
- Golf
- Fireplace
- Deck
- Garage
- Basement
- Pool
Property vs Condos Average in t2p 5k4
Price
Year Built
Visits
 Data is supplied by Pillar 9™ MLS® System. Pillar 9™ is the owner of the copyright in its MLS® System. Data is deemed reliable but is not guaranteed accurate by Pillar 9™. The trademarks MLS®, Multiple Listing Service® and the associated logos are owned by The Canadian Real Estate Association (CREA) and identify the quality of services provided by real estate professionals who are members of CREA. Used under license.