










Address
30 Royal Oak Plaza Nw # 218, Calgary, AB
Price
$ 315,000
Property Attributes
- ID#A2344189
- TypeCondos
- Listing Status Active
- CityCalgary
- AreaCAL Zone NW
- NeighbourhoodRoyal Oak
- Postal CodeT3G 0C1
- StyleApartment-Single Level Unit
- Year Built2007
- Price$ 315,000
- Bedrooms2
- Full Bathrooms2
- Half Bathrooms0
- Sqr Footage909
Data Source:
Pillar 9 Technologies
Property Description
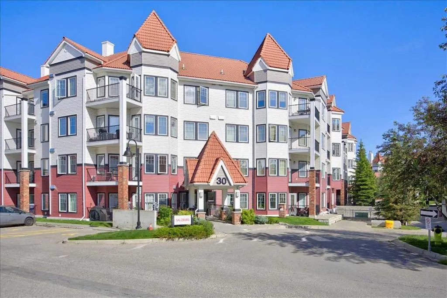
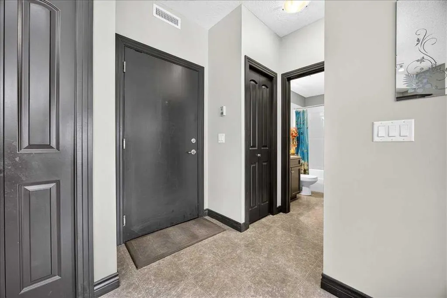
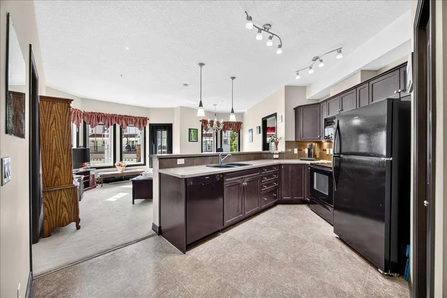
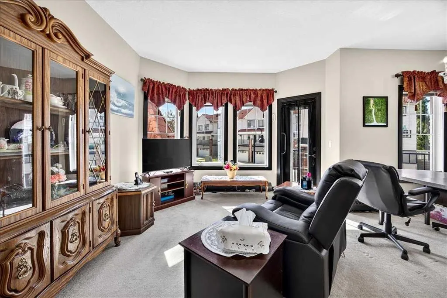
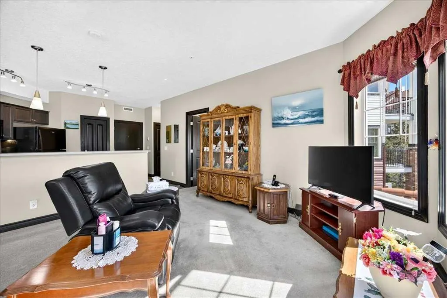
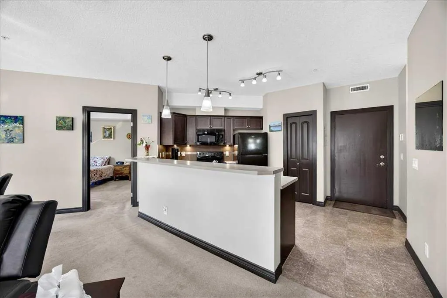
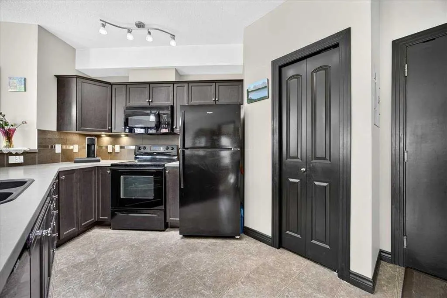
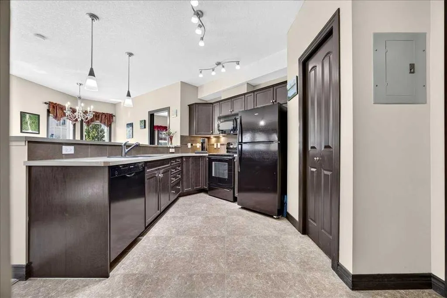
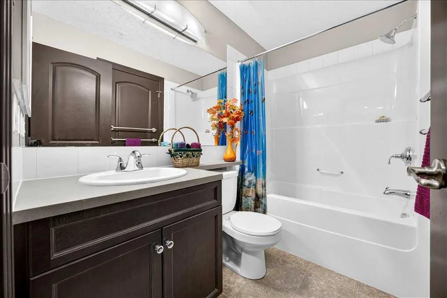
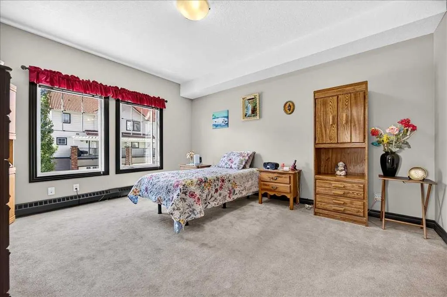
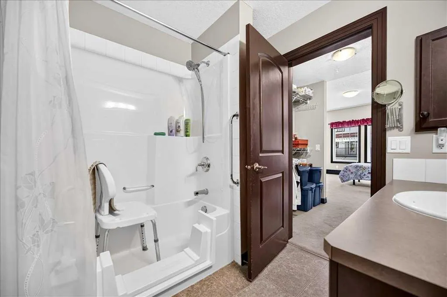
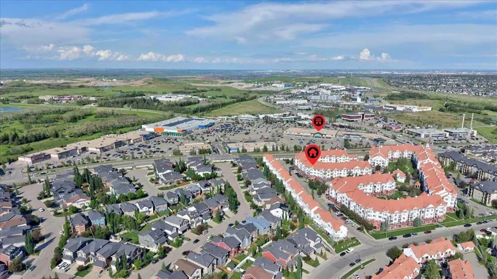
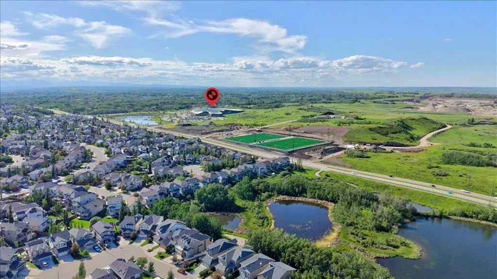
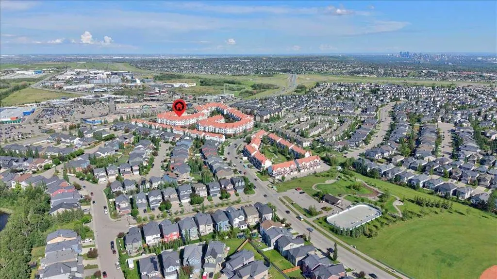
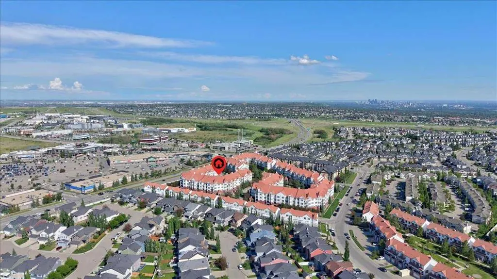
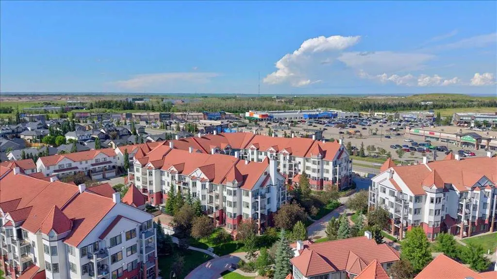
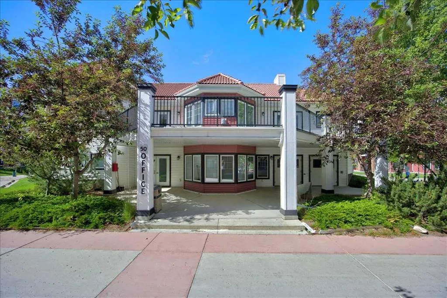
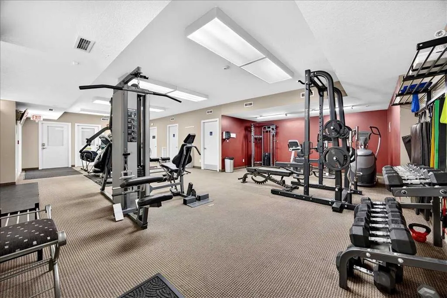
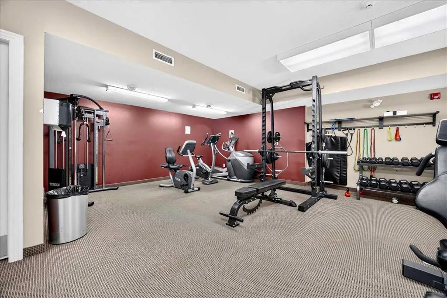
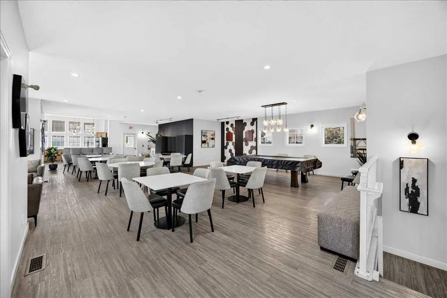
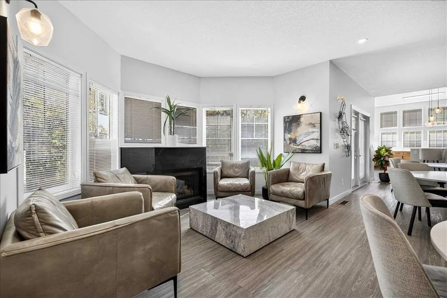
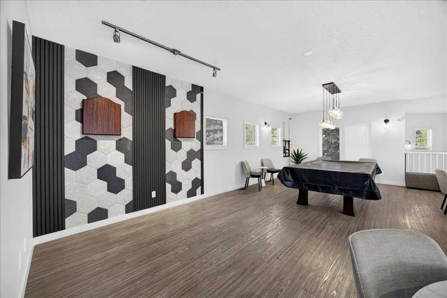
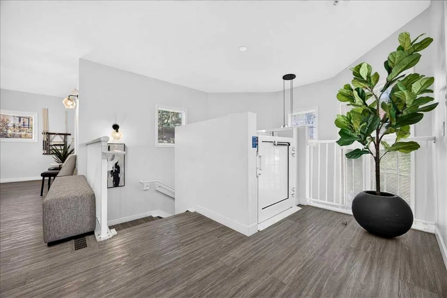
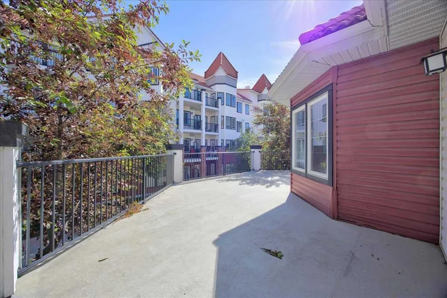
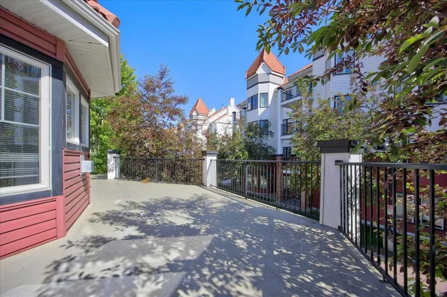
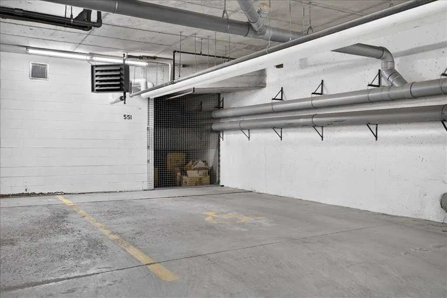
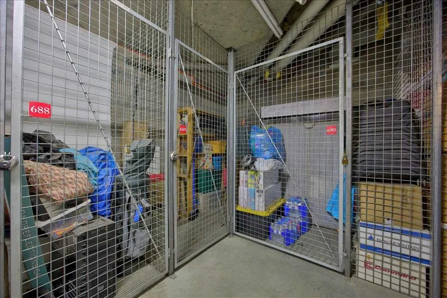
Ideally situated in Royal Oak, this 2-bedroom, 2-bathroom condo offers unparalleled access to everyday conveniences and lifestyle amenities. Walmart is within walking distance, complemented by an excellent selection of nearby restaurants and retail shops at the Royal Oak Centre. Commuters will appreciate quick access to Stoney Trail, while the YMCA is just five minutes away. The building itself features an on-site fitness facility and a community room with a private balcony, available for private events and celebrations.Located on the second floor of a well-managed building, this home has been carefully maintained by its original owner since construction. Facing southwest, the unit enjoys natural light throughout the day, with expansive windows spanning the room's length. The kitchen offers generous counter and cabinet space, along with a pantry, making it ideal for those who enjoy cooking at home. The primary bedroom comfortably accommodates full-size furnishings and includes a private ensuite. The second full bathroom serves the second bedroom—a flexible space suited to guests, a home office, or additional living needs. In-suite laundry, titled underground parking,which has an extra large stall and a titled storage unit complete this exceptional offering.
| Price History | |
|---|---|
| 9/10/2026 | Listed $315,000 |
General Features
| Heating | Baseboard,Natural Gas |
|---|---|
| Cooling | None |
| Roof | Clay Tile |
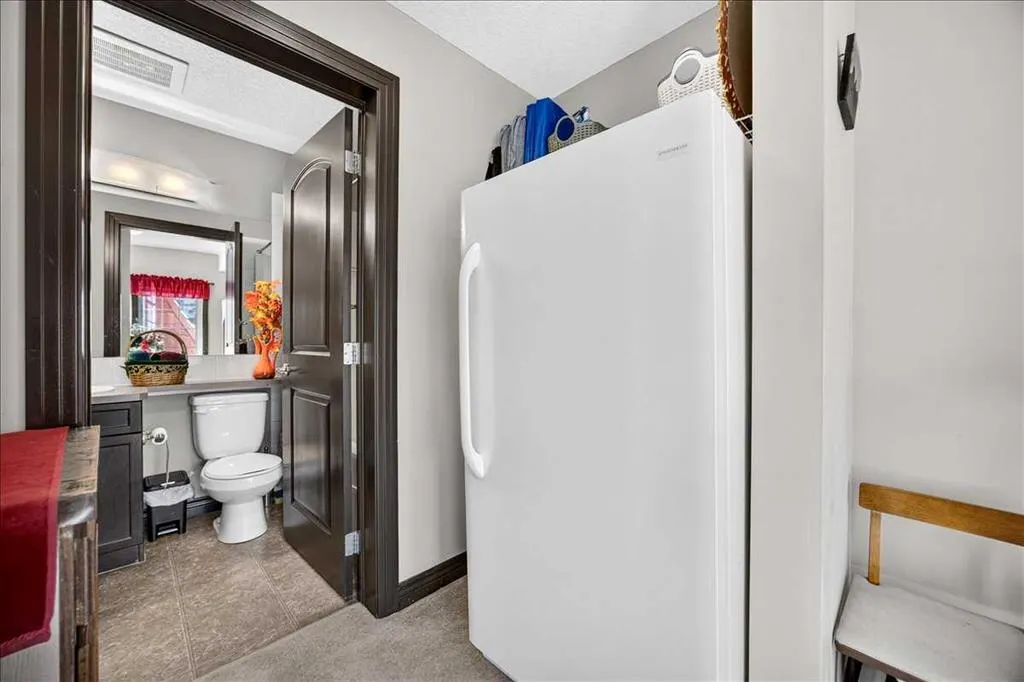
| Appliances | Built-In Refrigerator,Electric Stove,Freezer,Microwave Hood Fan,Washer/Dryer Stacked,Window Coverings |
| Pets Allowed | Cats OK,Dogs OK |
| Zoning | M-C2 d185 |
| HOA Fee | 578.00 |
| Restrictions | Board Approval |
| HOA Fee Includes | Amenities of HOA/Condo,Common Area Maintenance,Heat,Insurance,Professional Management,Reserve Fund Contributions,Sewer,Snow Removal,Trash,Water |
| Year Built | 2007 |
| Architectural Style | Apartment-Single Level Unit |
| Community Features | Clubhouse,Shopping Nearby,Sidewalks |
| Levels | Single Level Unit |
| Condo Name | Red Haus |
| Unit Number | 218 |
| Property Subtype | Apartment |
| Transaction Type | For Sale |
| County | Calgary |
| Property Type | Residential |
| Subdivision Name | Royal Oak |
| Parking Total | 1 |
| Construction Materials | Brick,Vinyl Siding |
| Association Fee Frequency | Monthly |
| District | CAL Zone NW |
| Full Baths | 2 |
| Status | Active |
| City | Calgary |
| Association Amenities | Clubhouse,Elevator(s),Fitness Center,Parking,Secured Parking,Visitor Parking |
| Association? | Yes |
| Structure Type | Low Rise (2-4 stories) |
| Virtual Tour URL Branded | https://youtu.be/mlS2kr9DS80 |
| Standard Status | Active |
| Condo Type | Conventional Condo |
| Suite | No |
| Parking Plan Type | Titled |
Interior Features
| Interior Features | Elevator,No Animal Home,No Smoking Home,Pantry |
|---|---|
| Flooring | Ceramic Tile,Laminate |
| Floor Location | Other |
| Entry Level | 2 |
| Total Stories | 4 |
| Bedrooms Above Grade | 2 |
| Rooms Above Grade | 6 |
| Ensuite | Yes |
| Total Bedrooms | 2 |
| Below Grade Finished Area Unit Type | SquareFeet |
| Common Walls | 2+ Common Walls |
| Total Baths | 2 |
| Laundry Features | In Unit |
| Main Level Finished Area | 909.74 |
| Main Level Finished Area Metres | 84.52 |
| Main Level Finished Area SF | 909.74 |
| Main Level Finished Area Srch Sq | 909.74 |
| Main Level Areas | SquareFeet |
Exterior Features
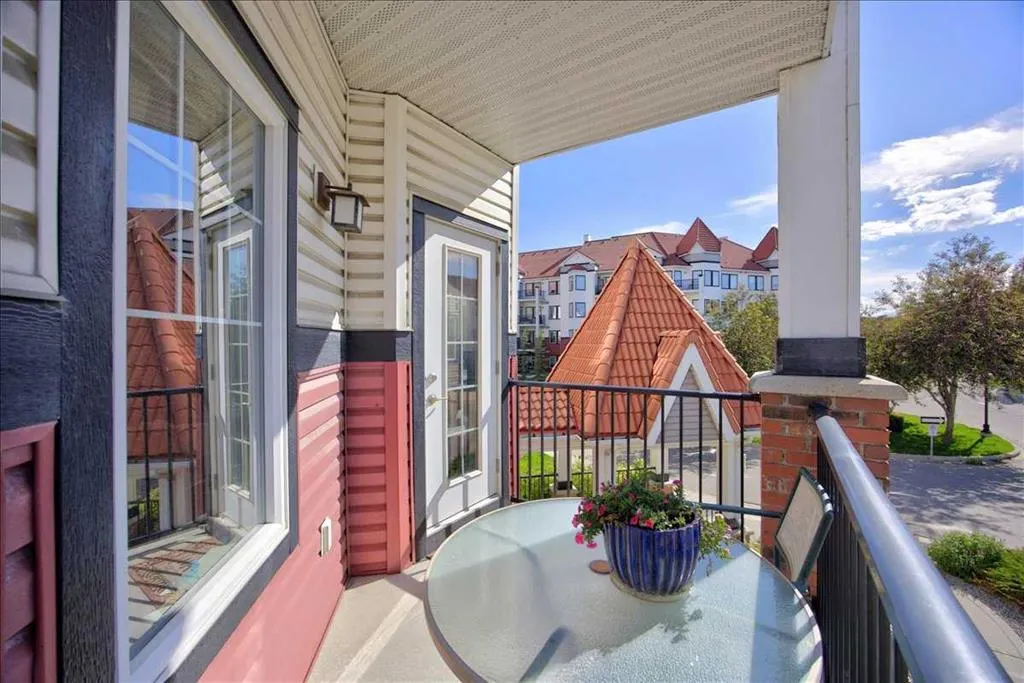
| Exterior Features | Courtyard |
|---|---|
| Inclusions | Built - in Dishwasher |
| Parking Features | Oversized,Titled,Underground |
| Foundation | Poured Concrete |
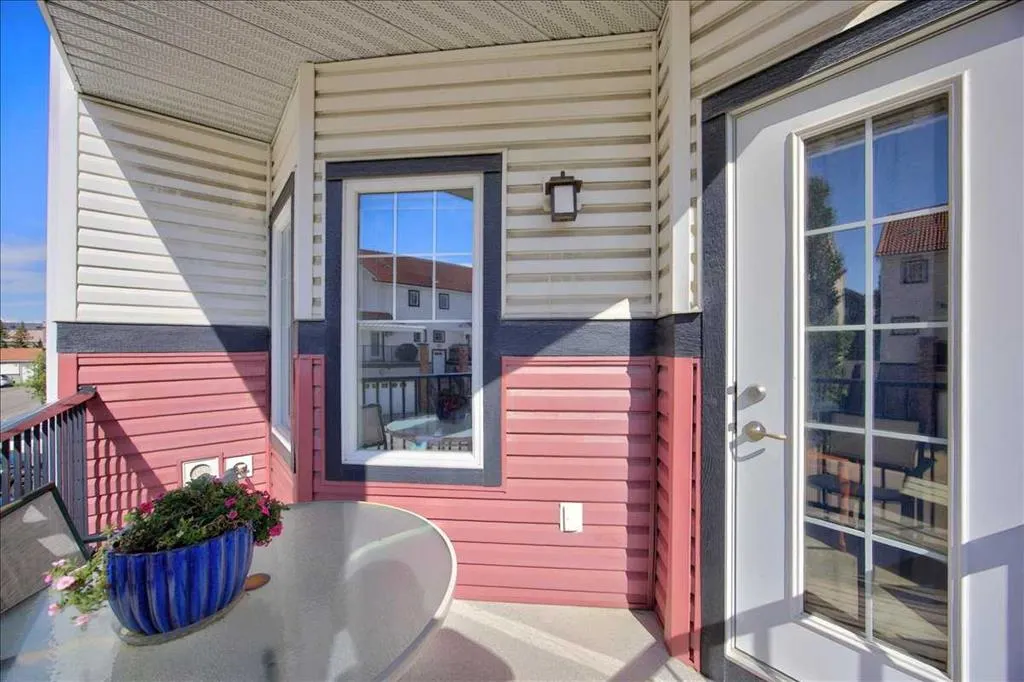
| Patio And Porch Features | Balcony(s) |
Amenities
- Foreclosure
- Views
- Short Sale
- New Construction
- Adult 55+
- Lease To Own
- No Strata Fees
- Furnished
- Pets
- Primary On Main
- Air Conditioning
- Seller Finance
- Green
- Fixer Upper
- Horse
- Golf
- Fireplace
- Deck
- Garage
- Basement
- Pool
Property vs Condos Average in T3G 0C1
Price
Year Built
Visits
 Data is supplied by Pillar 9™ MLS® System. Pillar 9™ is the owner of the copyright in its MLS® System. Data is deemed reliable but is not guaranteed accurate by Pillar 9™. The trademarks MLS®, Multiple Listing Service® and the associated logos are owned by The Canadian Real Estate Association (CREA) and identify the quality of services provided by real estate professionals who are members of CREA. Used under license.