
Just Listed
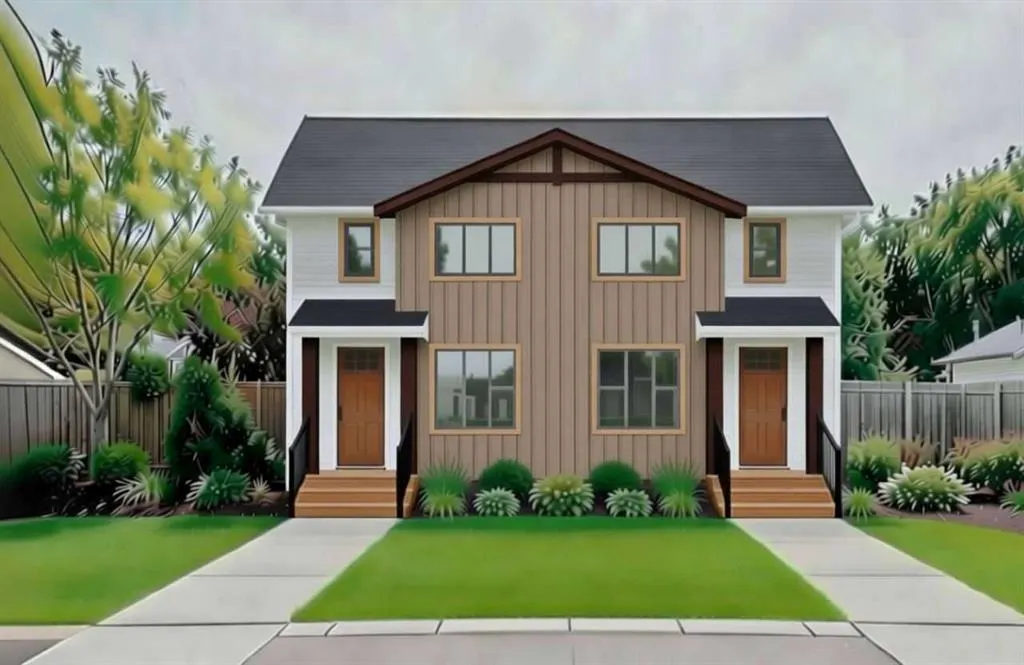
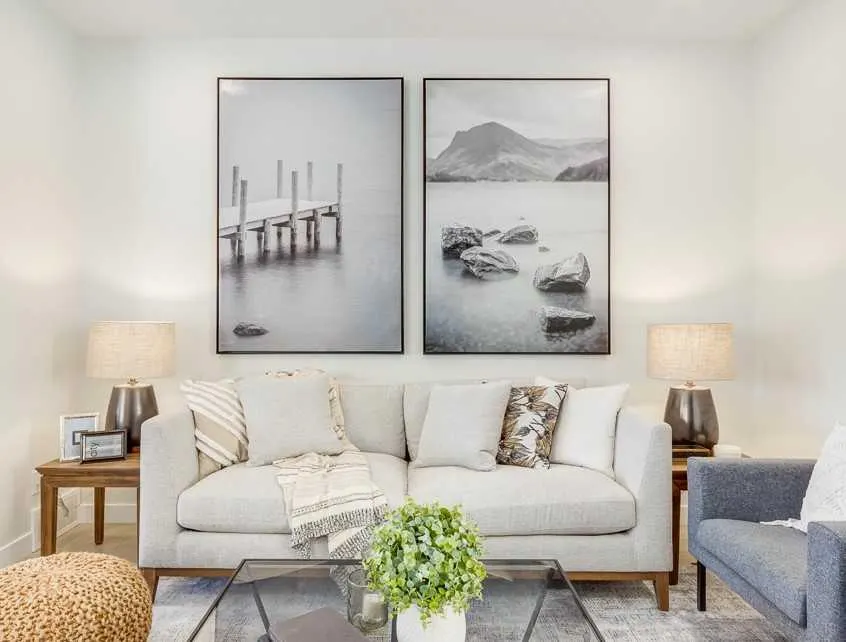

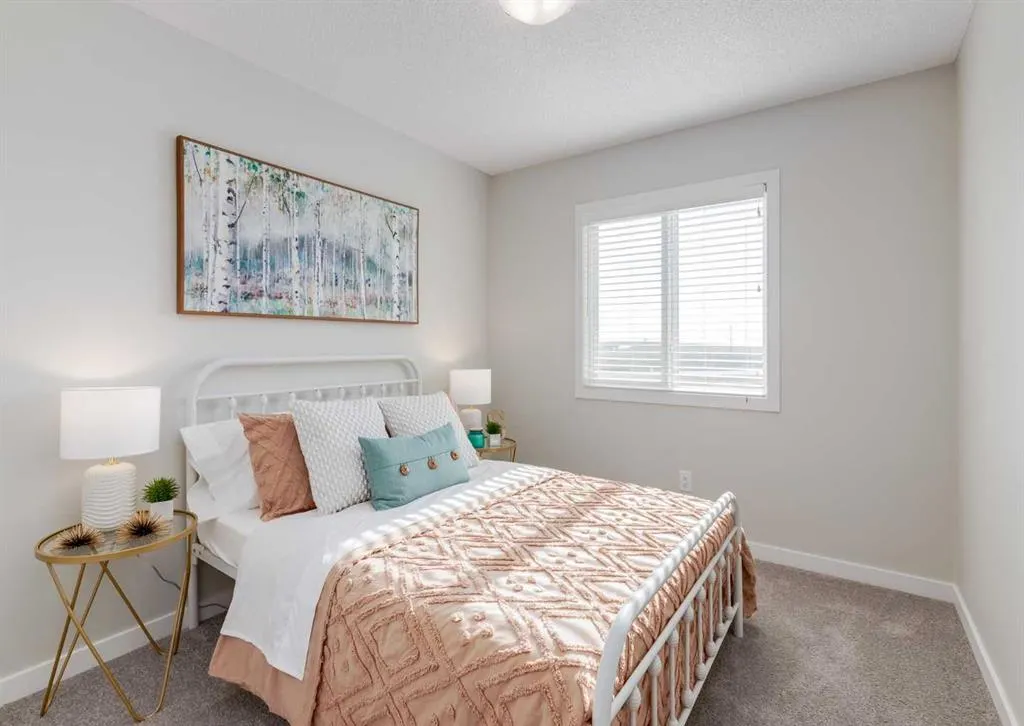


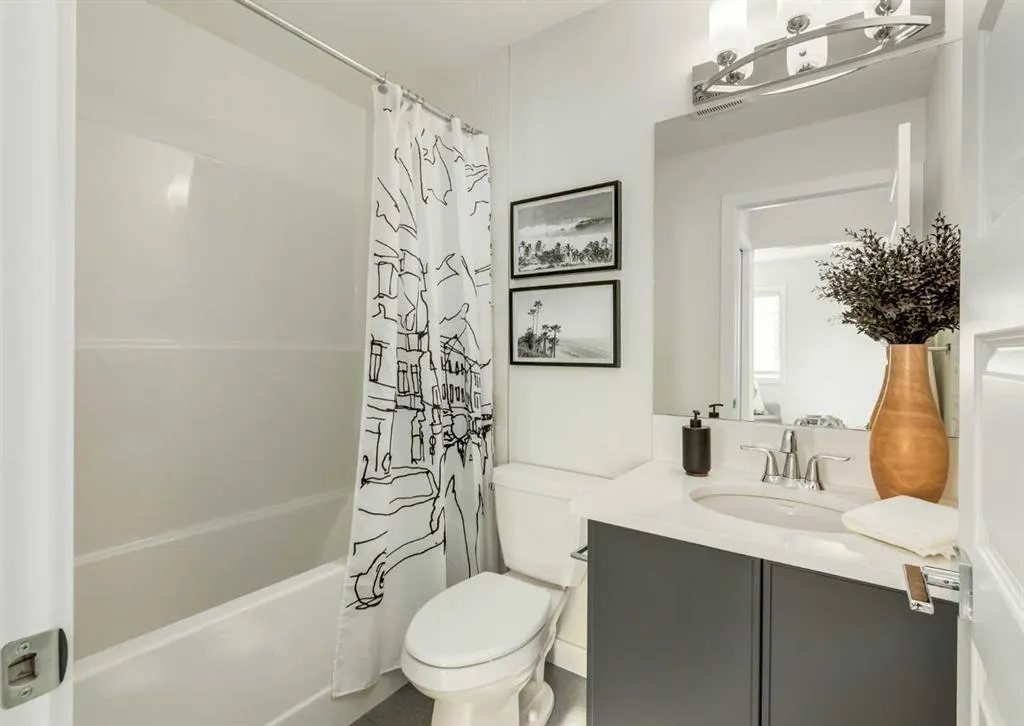
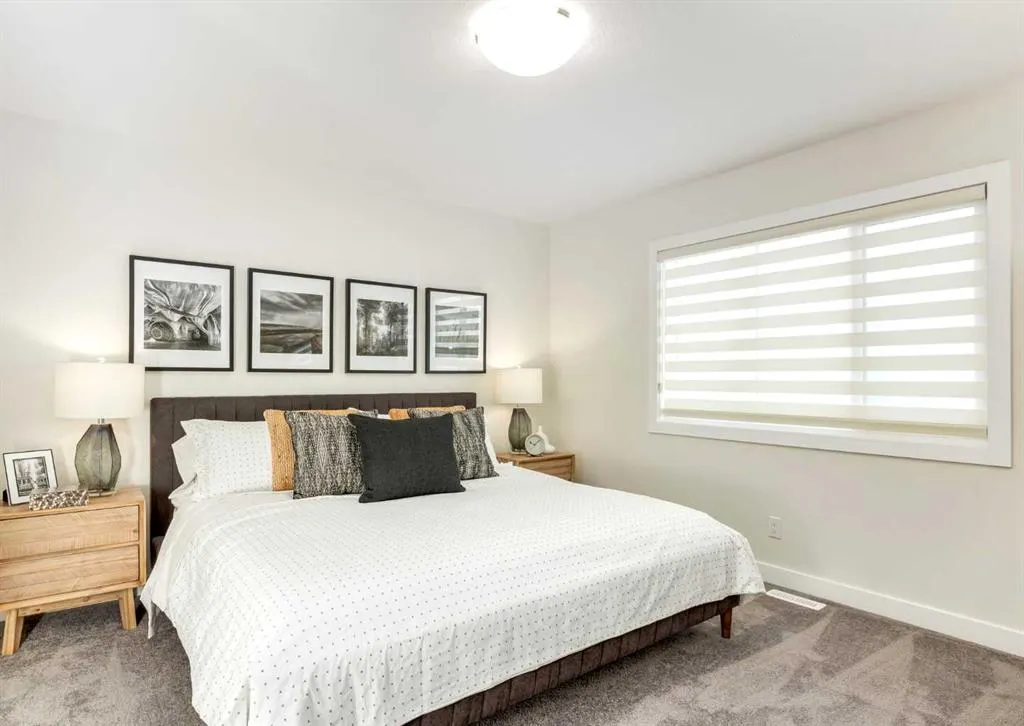
Address
975 Edgefield Avenue, Strathmore, AB
Price
$ 409,900
Property Attributes
- ID#A2347849
- TypeSingle Family
- Listing Status Active
- CityStrathmore
- NeighbourhoodEdgefield
- Postal CodeT1P 2K6
- Style2 Storey,Attached-Side by Side
- Year Built2026
- Price$ 409,900
- Bedrooms3
- Full Bathrooms2
- Half Bathrooms1
- Sqr Footage1234
- Lot Size0.063017 Acres
Data Source:
Pillar 9 Technologies
Property Description
Investors and first-time buyers, welcome to your new chapter! This stunning 1234 sq ft 3BD 2.5 BR half duplex in the heart of Strathmore’s vibrant Edgefield community offers the perfect blend of style and functionality. A spacious Main Floor offers 9’ ceilings, Triple-pane windows, Luxury vinyl plank flooring throughout, and a kitchen is a chef’s delight, featuring Quartz counters, a Pantry, and Breakfast bar seating. A Stainless-steel appliance package is available. Breathe Better Live Better with our upgraded What Matters Most – Your Health & Comfort with Hi-Velocity Heating System/Merv 13 Air Filter/Tankless Hot Water System (See supplement for more information) Upstairs, you'll find a primary sanctuary with a private ensuite, Laundry, plus two additional bedrooms. The home is just steps from an established K-Gr 9 school and recreation facility, and is close to all amenities, including shopping, pathways, playgrounds & parks. Measurements are taken from Builder Plans and may change upon completion. Photos are representative of a similar floor plan only. Actual layout, fixtures, finishes and colors may vary without notice. Buyers may have customization options if purchased early.
| Price History | |
|---|---|
| 9/24/2026 | Listed $409,900 |
General Features
| Heating | Forced Air |
|---|---|
| Cooling | None |
| Roof | Asphalt Shingle |
| Appliances | Dishwasher,Electric Range,Microwave Hood Fan,Refrigerator |
| Zoning | R2 |
| Restrictions | Subject To Final Registration |
| Year Built | 2026 |
| Architectural Style | 2 Storey,Attached-Side by Side |
| Community Features | Lake,Park,Playground,Schools Nearby,Shopping Nearby,Sidewalks,Street Lights |
| Levels | Two |
| Property Subtype | Semi Detached (Half Duplex) |
| Transaction Type | For Sale |
| County | Wheatland County |
| Property Type | Residential |
| Subdivision Name | Edgefield |
| Construction Materials | Vinyl Siding,Wood Frame |
| Full Baths | 2 |
| Status | Active |
| City | Strathmore |
| Basement Development | Unfinished |
| New Construction Y/N | Yes |
| Structure Type | Duplex |
| Standard Status | Active |
| Condo Type | Not a Condo |
| Suite | No |
Interior Features
| Interior Features | Quartz Counters,See Remarks |
|---|---|
| Basement | Full |
| Flooring | Carpet,Vinyl,Vinyl Plank |
| Entry Level | 1 |
| Basement Features | None |
| Half Baths | 1 |
| Bedrooms Above Grade | 3 |
| Rooms Above Grade | 4 |
| Ensuite | Yes |
| Total Bedrooms | 3 |
| Below Grade Finished Area Unit Type | SquareFeet |
| Common Walls | 1 Common Wall |
| Total Baths | 3 |
| Laundry Features | Upper Level |
| Four Piece Ensuite Bath | 1 |
| Main Level Areas | SquareFeet |
Exterior Features
| Exterior Features | None |
|---|---|
| Lot Features | Back Lane,Back Yard,Front Yard,Rectangular Lot |
| Fencing | None |
| Inclusions | N/A |
| Parking Features | None |
| Frontage Length | 7.62M 25`0 |
| Foundation | Poured Concrete |
| Lot Size Acres | 0.06 |
| Lot Size Square Feet | 2745 |
| Frontage Ft | 25.00 |
| Patio And Porch Features | Deck |
Amenities
- Foreclosure
- Views
- Short Sale
- New Construction
- Adult 55+
- Lease To Own
- No Strata Fees
- Furnished
- Primary On Main
- Air Conditioning
- Seller Finance
- Green
- Fixer Upper
- Horse
- Golf
- Fireplace
- Deck
- Garage
- Basement
- Pool
Property vs Single Family Average in T1P 2K6
Price
Year Built
Visits
In The Neighbourhood
Just Listed
Strathmore
$ 499,900
- Type
- Single Family
- Size
- 1,375 SqFt
- Rooms
- 3 Beds + 2.5 Baths
KIC Realty
Strathmore
$ 634,900
- Type
- Single Family
- Size
- 1,773 SqFt
- Rooms
- 3 Beds + 2.5 Baths
RE/MAX Realty Professionals
Strathmore
$ 459,900
- Type
- Single Family
- Size
- 1,636 SqFt
- Rooms
- 3 Beds + 2.5 Baths
Century 21 All Stars Realty Ltd.
 Data is supplied by Pillar 9™ MLS® System. Pillar 9™ is the owner of the copyright in its MLS® System. Data is deemed reliable but is not guaranteed accurate by Pillar 9™. The trademarks MLS®, Multiple Listing Service® and the associated logos are owned by The Canadian Real Estate Association (CREA) and identify the quality of services provided by real estate professionals who are members of CREA. Used under license.