
Just Listed








Address
8816 48 Avenue, Calgary, AB
Price
$ 1,550,000
Property Attributes
- ID#A2347918
- TypeSingle Family
- Listing Status Active
- CityCalgary
- AreaCAL Zone NW
- NeighbourhoodBowness
- Postal CodeT3B 2B2
- StyleBungalow
- Year Built1999
- Price$ 1,550,000
- Bedrooms4
- Full Bathrooms2
- Half Bathrooms1
- Sqr Footage1641
- Lot Size0.187787 Acres
Data Source:
Pillar 9 Technologies
Property Description
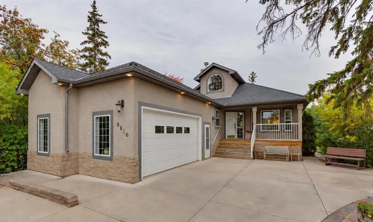
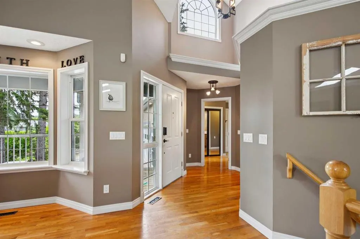
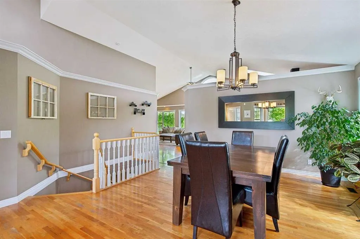
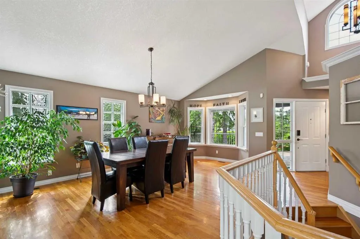
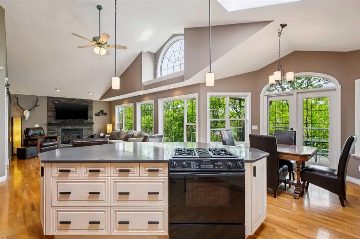
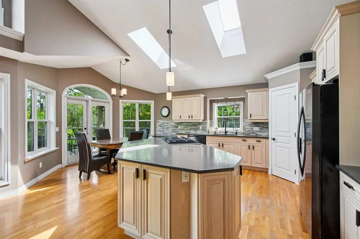
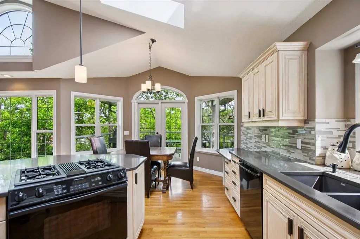
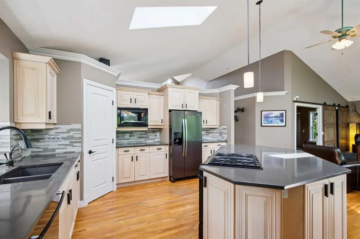
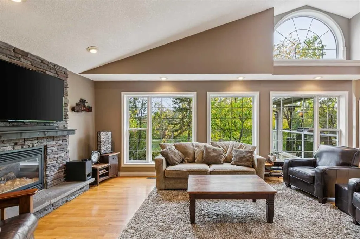
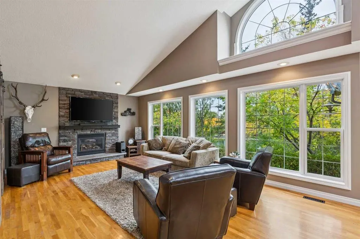
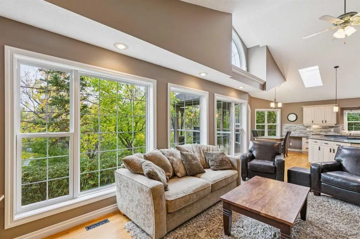
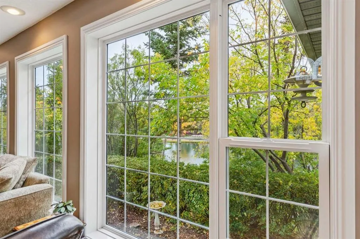
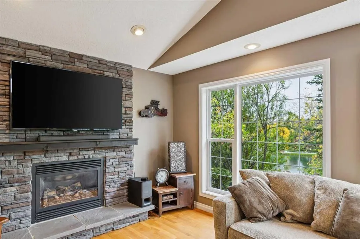
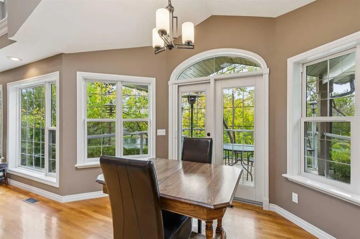
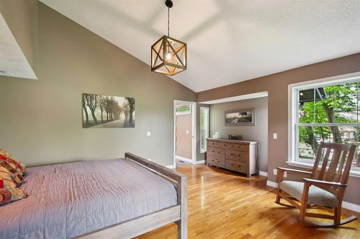
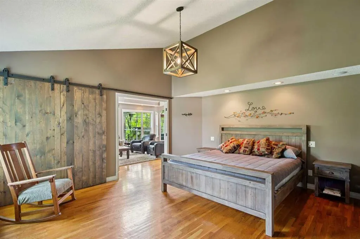
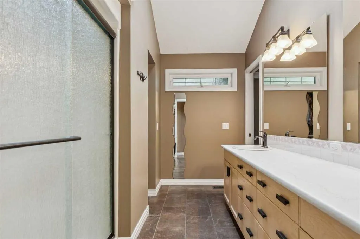
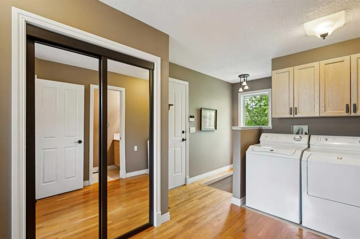
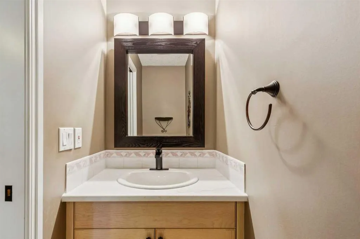
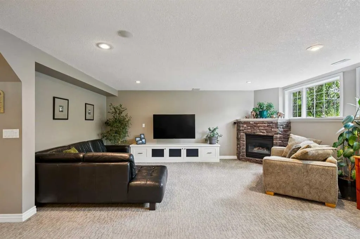
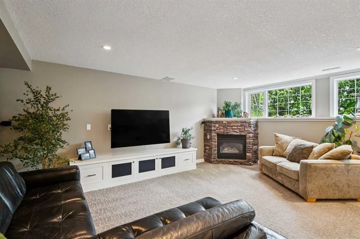
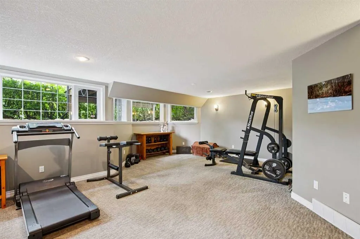
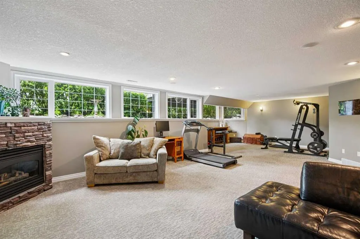
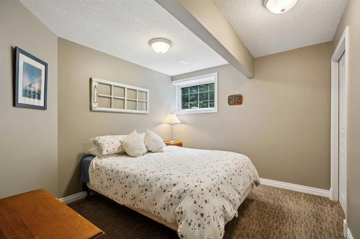
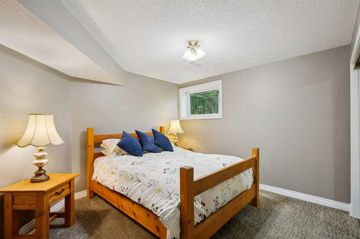
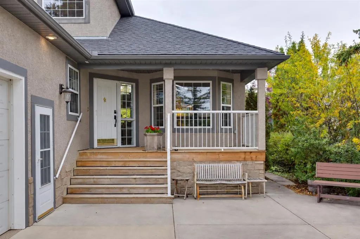
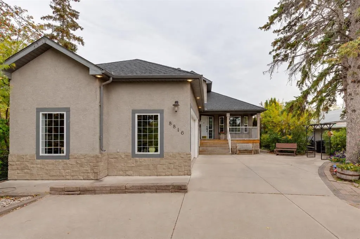
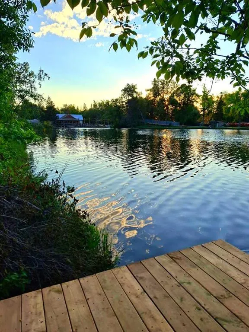
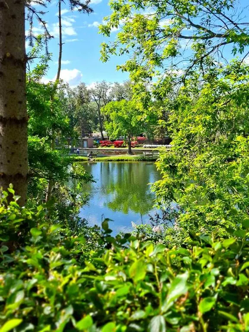
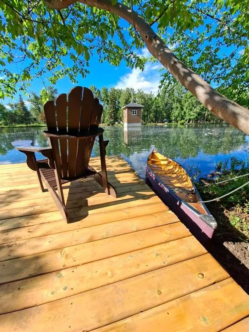
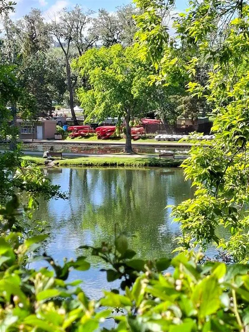
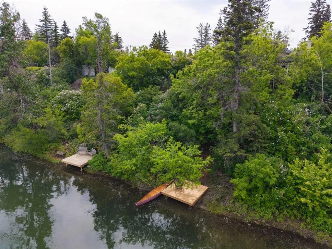
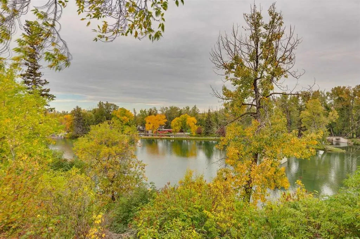
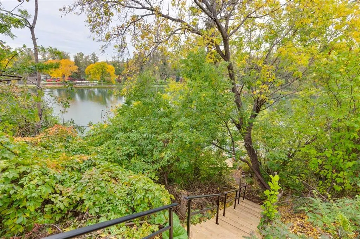
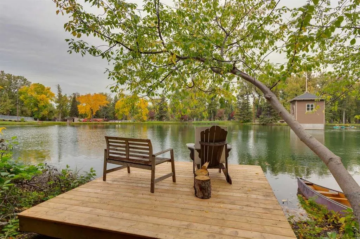
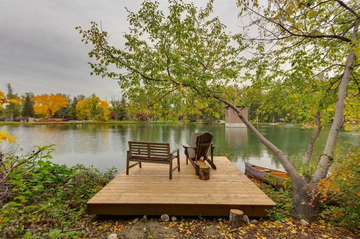
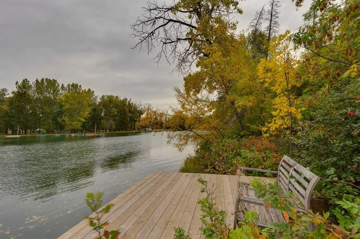
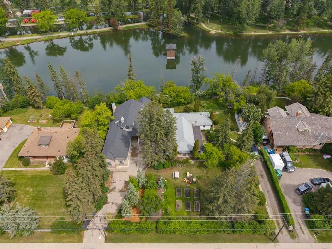
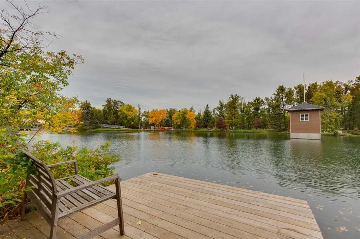
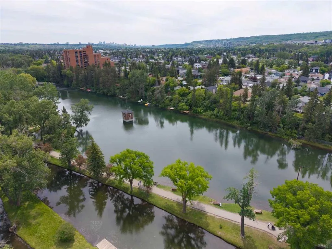
Welcome to your own private waterfront retreat in the heart of Bowness. Homes with this kind of setting, and this level of potential, simply don't come up often. Nestled right on the lagoon and surrounded by mature trees, this exceptional property offers a rare opportunity to enjoy true waterfront living in one of Calgary’s most desirable locations. Plus, you have the rare opportunity to also purchase the lot directly next door. Step out onto your dock and embrace every season, whether you're canoeing and paddle-boarding across the lagoon in the summer, or lacing up your skates to glide onto the ice in the winter. Inside, the home features a smart, functional layout that maximizes its incredible surroundings. Large windows throughout flood the space with natural light and showcase beautiful views of the water and surrounding greenery, creating a peaceful escape that feels miles away from the city. The open-concept main floor balances warmth and charm, making it perfect for both quiet nights in and effortless entertaining. The spacious kitchen is a central hub, featuring a large island and ample workspace that flows seamlessly into the dining and living areas. The main floor is dedicated to comfortable daily living, featuring a generously sized primary bedroom and updated bathrooms. Downstairs, the fully developed basement adds even more versatility to the home, with three additional bedrooms, generous living space, and in-floor heating throughout. Whether used for family, guests, a home office, or additional recreation space, this level offers plenty of room to spread out and make the home your own. The attached garage is another standout feature, complete with heated floors and a mezzanine providing additional storage. And then there’s the lifestyle. Bowness has its own distinct, small-town feel right in the city. Running, walking, and biking trails are just steps away from your door, and you can cross-country ski throughout the winter. Here, you have abundant local wildlife right outside, you can walk to Bowness Park and the river pathways, and you’re just a short drive from the Calgary Farmers’ Market West, excellent local shops, and restaurants. If you’re seeking an active outdoor lifestyle, a tranquil waterfront escape, and a property with unmatched future potential, this one is absolutely worth a look. For more information, photos, and a 360 tour, click the links below!
| Price History | |
|---|---|
| 9/24/2026 | Listed $1,550,000 |
General Features
| Heating | In Floor,Forced Air,Natural Gas |
|---|---|
| Cooling | None |
| Roof | Asphalt Shingle |
| Appliances | Dishwasher,Dryer,Gas Stove,Microwave,Refrigerator,Washer |
| Zoning | R-CG |
| Number of Garage Spaces | 2 |
| Restrictions | None Known |
| Year Built | 1999 |
| Architectural Style | Bungalow |
| Community Features | Park,Playground,Schools Nearby,Shopping Nearby,Sidewalks,Street Lights,Walking/Bike Paths |
| Levels | One |
| Property Subtype | Detached |
| Transaction Type | For Sale |
| County | Calgary |
| Property Type | Residential |
| Subdivision Name | Bowness |
| Parking Total | 5 |
| Construction Materials | Brick,Stucco,Wood Frame |
| District | CAL Zone NW |
| Full Baths | 2 |
| Status | Active |
| City | Calgary |
| Basement Development | Finished |
| Virtual Tour URL Unbranded | https://krgroup.ca/kr-8816-48avenue-nw-landingpage-pillar9 |
| Structure Type | House |
| Virtual Tour URL Branded | https://krgroup.ca/kr-8816-48avenue-nw-landingpage-pillar9 |
| Standard Status | Active |
| Condo Type | Not a Condo |
| Suite | No |
Interior Features
| Interior Features | Ceiling Fan(s),Chandelier,High Ceilings,No Smoking Home,Open Floorplan,Skylight(s),Vaulted Ceiling(s),Vinyl Windows |
|---|---|
| Basement | Full |
| Flooring | Carpet,Hardwood,Tile |
| Fireplace Features | Basement,Family Room,Gas |
| Fireplaces Total | 2 |
| Basement Features | None |
| Half Baths | 1 |
| Bedrooms Above Grade | 1 |
| Rooms Above Grade | 4 |
| Ensuite | Yes |
| Total Bedrooms | 4 |
| Below Grade Finished Area | 1616.20 |
| Below Grade Finished Area Unit Type | SquareFeet |
| Total Baths | 3 |
| Laundry Features | Main Level |
| Four Piece Ensuite Bath | 1 |
| Main Level Finished Area | 1641.90 |
| Main Level Finished Area Metres | 152.54 |
| Main Level Finished Area SF | 1641.90 |
| Main Level Finished Area Srch Sq | 1641.90 |
| Main Level Areas | SquareFeet |
Exterior Features
| Exterior Features | Dock,Garden,Rain Gutters |
|---|---|
| Lot Features | Back Yard,Creek/River/Stream/Pond,Landscaped,Many Trees,No Neighbours Behind,Views |
| Fencing | Partial |
| Inclusions | N/A |
| Parking Features | Additional Parking,Concrete Driveway,Double Garage Attached,Driveway |
| WaterFront Features | River Access |
| Frontage Length | 4.18M 13`9 |
| Foundation | Poured Concrete |
| Lot Size Acres | 0.19 |
| Garage Y/N | Yes |
| Lot Size Square Feet | 8180 |
| Frontage Ft | 13.71 |
| Patio And Porch Features | Deck |
Amenities
- Foreclosure
- Views
- Short Sale
- New Construction
- Adult 55+
- Lease To Own
- No Strata Fees
- Furnished
- Primary On Main
- Air Conditioning
- Seller Finance
- Green
- Fixer Upper
- Horse
- Golf
- Fireplace
- Deck
- Garage
- Basement
- Pool
Property vs Single Family Average in T3B 2B2
Price
Year Built
Visits
In The Neighbourhood
Open House
Calgary
$ 899,900
- Type
- Single Family
- Size
- 2,039 SqFt
- Rooms
- 4 Beds + 3.5 Baths
RE/MAX House of Real Estate
Just Listed
Calgary
$ 779,000
- Type
- Single Family
- Size
- 1,944 SqFt
- Rooms
- 3 Beds + 2.5 Baths
Grand Realty
Calgary
$ 879,900
- Type
- Single Family
- Size
- 1,917 SqFt
- Rooms
- 5 Beds + 3.5 Baths
TREC The Real Estate Company
Open House
Calgary
$ 599,800
- Type
- Single Family
- Size
- 1,204 SqFt
- Rooms
- 2 Beds + 1 Baths
Royal LePage Mission Real Estate
Open House
Calgary
$ 945,000
- Type
- Single Family
- Size
- 1,022 SqFt
- Rooms
- 4 Beds + 2 Baths
Royal LePage Solutions
 Data is supplied by Pillar 9™ MLS® System. Pillar 9™ is the owner of the copyright in its MLS® System. Data is deemed reliable but is not guaranteed accurate by Pillar 9™. The trademarks MLS®, Multiple Listing Service® and the associated logos are owned by The Canadian Real Estate Association (CREA) and identify the quality of services provided by real estate professionals who are members of CREA. Used under license.