
Just Listed






Address
1010 6th Street # 602, Calgary, AB
Price
$ 520,000
Property Attributes
- ID#A2347932
- TypeCondos
- Listing Status Active
- CityCalgary
- AreaCAL Zone CC
- NeighbourhoodBeltline
- Postal CodeT2R 1B4
- StyleApartment-Single Level Unit
- Year Built2017
- Price$ 520,000
- Bedrooms2
- Full Bathrooms2
- Half Bathrooms0
- Sqr Footage827
Data Source:
Pillar 9 Technologies
Property Description
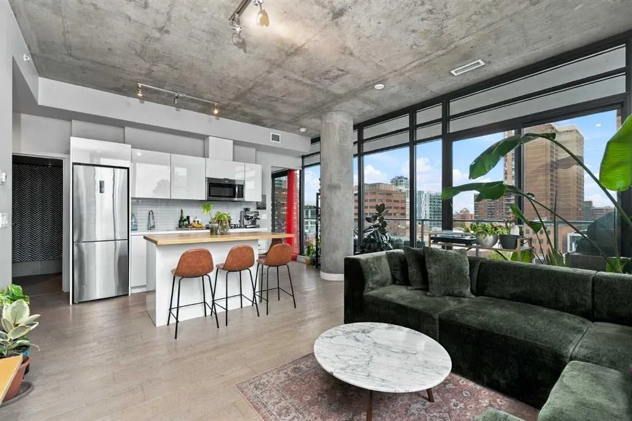
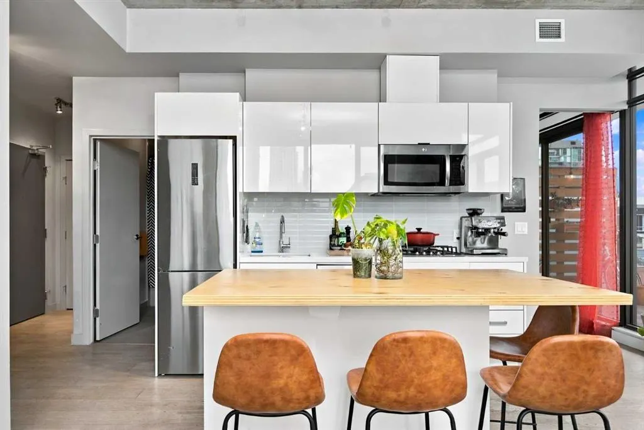
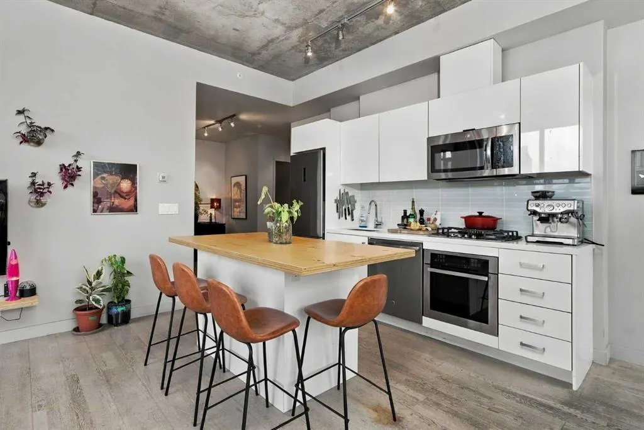
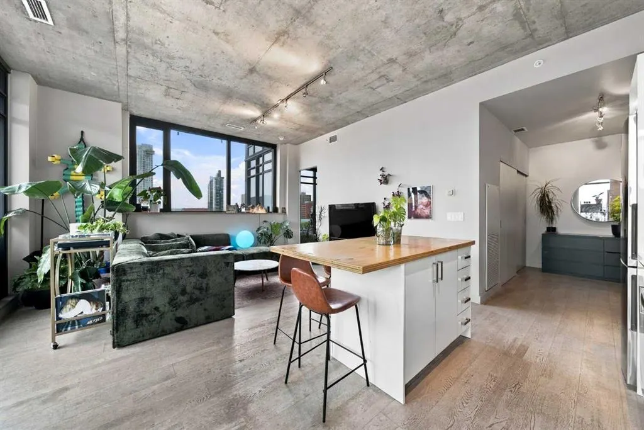
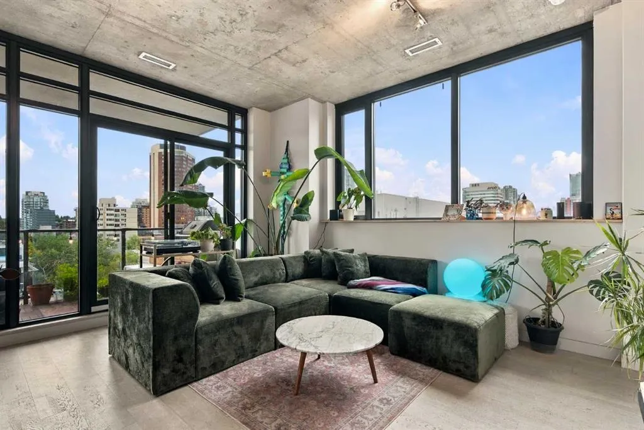
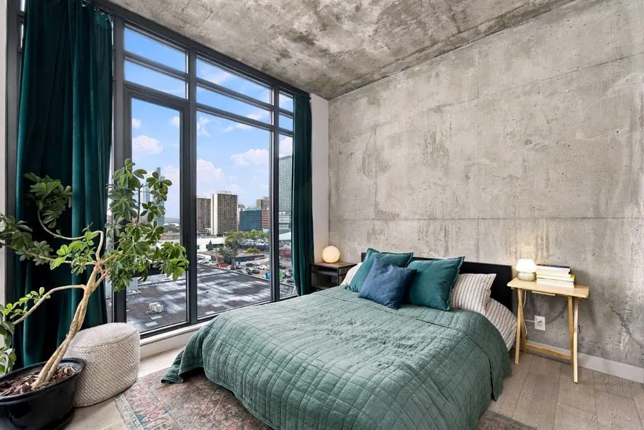
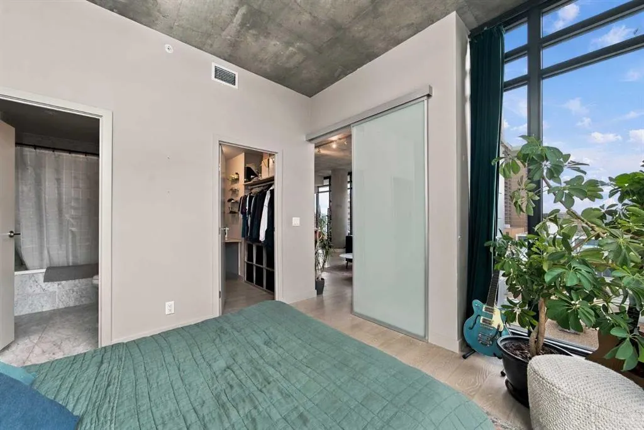
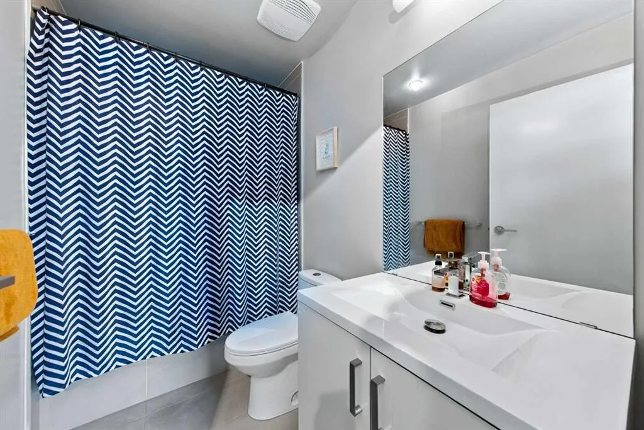
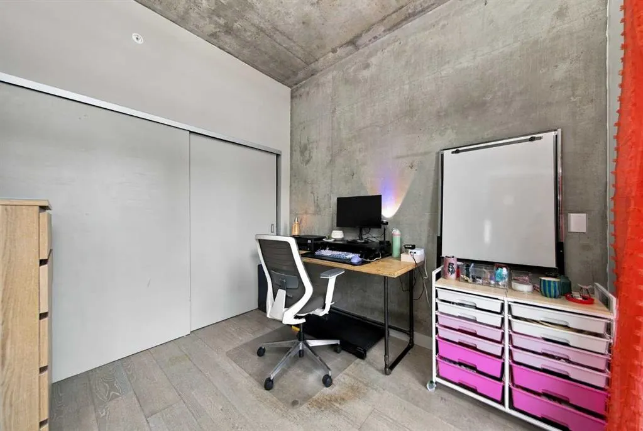
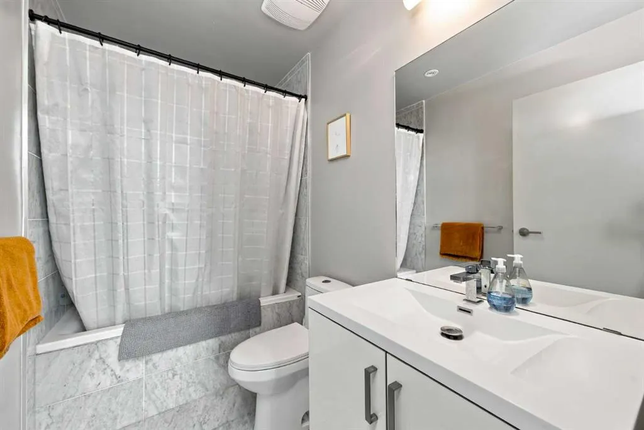
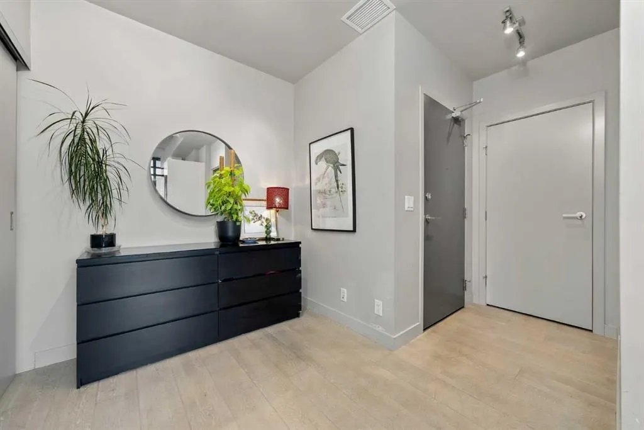
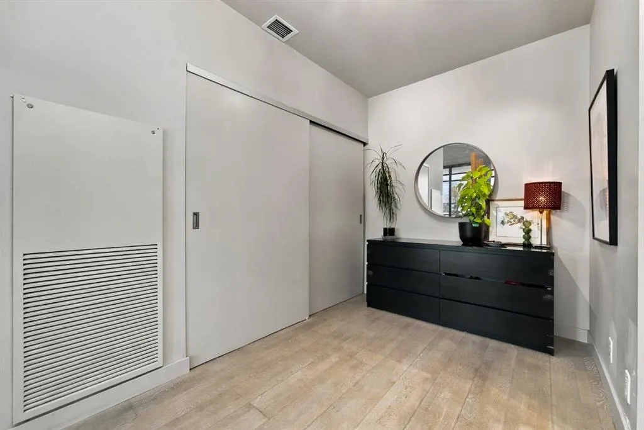
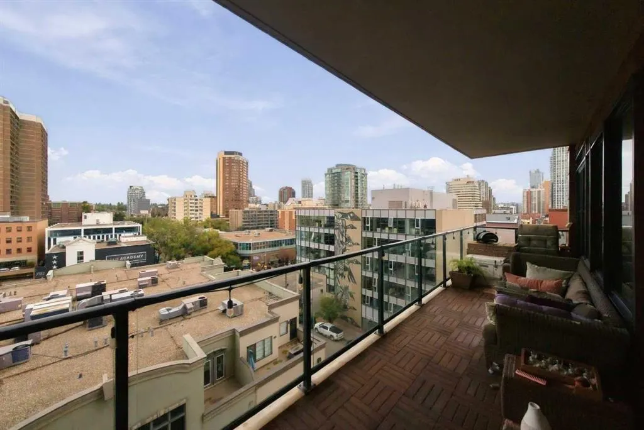
Set in the heart of downtown Calgary, this sophisticated two-bedroom residence offers a compelling blend of contemporary design, generous outdoor living, and an exceptional connection to the city. With over 800 square feet of thoughtfully composed living space, the home embraces a modern industrial aesthetic, where concrete construction, clean architectural lines, and expansive floor-to-ceiling windows create a setting that feels both distinctive and inviting. Natural light pours through the south-facing windows, bringing warmth to the open-concept living spaces throughout the day. At the centre of the home, a beautifully appointed kitchen features high-end appliances, including a natural gas cooktop, and transitions effortlessly into the dining and living areas. Designed with both everyday comfort and entertaining in mind, the space continues outdoors onto an exceptionally spacious south-facing balcony—an inviting extension of the home with ample room for summer dinners, evening cocktails, and gatherings with friends. The primary bedroom offers a quiet retreat from the energy of the city, complete with a generous walk-in closet and private ensuite. A sizable second bedroom provides wonderful flexibility for guests, a home office, or additional living space, with the added benefit of direct access to the balcony. Titled parking and dedicated storage provide valuable convenience, while an impressive collection of building amenities further enhances the lifestyle. Residents enjoy concierge service, a well-equipped fitness centre, recreational facilities, and a private pool, creating a level of comfort rarely found in the heart of downtown. Perhaps most compelling is the location itself. Step outside and some of Calgary’s most celebrated dining, shopping, and entertainment are moments away. Spend an afternoon along Stephen Avenue, enjoy an evening on 10th Avenue, or make your way to the restaurants, patios, and unmistakable energy of 17th Avenue—all woven into the fabric of daily life. Contemporary yet warm, urban yet remarkably comfortable, this is a home that captures the best of downtown living: beautiful spaces, exceptional amenities, and the freedom to experience Calgary just beyond your door.
| Price History | |
|---|---|
| 9/24/2026 | Listed $520,000,000 |
| 9/24/2026 | 100$520,000 |
General Features
| Heating | Central,Forced Air |
|---|---|
| Cooling | Central Air |
| Appliances | Built-In Oven,Dryer,ENERGY STAR Qualified Appliances,Microwave,Microwave Hood Fan,Washer |
| Pets Allowed | Restrictions |
| Zoning | CC-X |
| HOA Fee | 864.17 |
| Restrictions | Board Approval |
| HOA Fee Includes | Common Area Maintenance,Electricity,Gas,Heat,Insurance,Interior Maintenance,Security,Sewer,Trash |
| Year Built | 2017 |
| Architectural Style | Apartment-Single Level Unit |
| Community Features | Shopping Nearby,Walking/Bike Paths |
| Levels | Single Level Unit |
| Condo Name | 6th and Tenth |
| Unit Number | 602 |
| Property Subtype | Apartment |
| Transaction Type | For Sale |
| County | Calgary |
| Property Type | Residential |
| Subdivision Name | Beltline |
| Parking Total | 1 |
| Construction Materials | Concrete |
| Association Fee Frequency | Monthly |
| District | CAL Zone CC |
| Full Baths | 2 |
| Status | Active |
| City | Calgary |
| Association Amenities | Elevator(s),Fitness Center,Outdoor Pool,Recreation Facilities,Recreation Room,Secured Parking |
| Association? | Yes |
| Structure Type | High Rise (5+ stories) |
| Standard Status | Active |
| Condo Type | Conventional Condo |
| Suite | No |
| Parking Plan Type | Titled |
Interior Features
| Interior Features | High Ceilings,Kitchen Island,Open Floorplan,Quartz Counters,Recreation Facilities,Walk-In Closet(s) |
|---|---|
| Flooring | Tile,Vinyl Plank |
| Floor Location | Other |
| Entry Level | 6 |
| Total Stories | 31 |
| Bedrooms Above Grade | 2 |
| Rooms Above Grade | 4 |
| Ensuite | Yes |
| Total Bedrooms | 2 |
| Below Grade Finished Area Unit Type | SquareFeet |
| Common Walls | 2+ Common Walls |
| Total Baths | 2 |
| Laundry Features | In Unit |
| Four Piece Ensuite Bath | 1 |
| Main Level Areas | SquareFeet |
Exterior Features
| Exterior Features | Balcony |
|---|---|
| Inclusions | n/a |
| Parking Features | Parkade,Secured,Stall,Titled,Underground |
| Patio And Porch Features | None |
Amenities
- Foreclosure
- Views
- Short Sale
- New Construction
- Adult 55+
- Lease To Own
- No Strata Fees
- Furnished
- Pets
- Primary On Main
- Air Conditioning
- Seller Finance
- Green
- Fixer Upper
- Horse
- Golf
- Fireplace
- Deck
- Garage
- Basement
- Pool
Property vs Condos Average in T2R 1B4
Price
Year Built
In The Neighbourhood
Just Listed
Calgary
$ 299,900
- Type
- Condos
- Size
- 853 SqFt
- Rooms
- 2 Beds + 1 Baths
Real Estate Professionals Inc.
Just Listed
Calgary
$ 408,000
- Type
- Condos
- Size
- 884 SqFt
- Rooms
- 2 Beds + 2 Baths
Sotheby's International Realty Canada
Just Listed
Calgary
$ 180,000
- Type
- Condos
- Size
- 588 SqFt
- Rooms
- 1 Beds + 1 Baths
Sotheby's International Realty Canada
Just Listed
Calgary
$ 280,000
- Type
- Condos
- Size
- 786 SqFt
- Rooms
- 2 Beds + 1 Baths
Century 21 Bamber Realty LTD.
Just Listed
Calgary
$ 359,900
- Type
- Condos
- Size
- 749 SqFt
- Rooms
- 2 Beds + 2 Baths
RE/MAX Landan Real Estate
 Data is supplied by Pillar 9™ MLS® System. Pillar 9™ is the owner of the copyright in its MLS® System. Data is deemed reliable but is not guaranteed accurate by Pillar 9™. The trademarks MLS®, Multiple Listing Service® and the associated logos are owned by The Canadian Real Estate Association (CREA) and identify the quality of services provided by real estate professionals who are members of CREA. Used under license.