
Open House Sat, Sep 26th 02:00 PM - 04:00 PM















Address
22 Copperhead Bay Se, Calgary, AB
Price
$ 879,900
Property Attributes
- ID#A2348159
- TypeSingle Family
- Listing Status Active
- CityCalgary
- AreaCAL Zone SE
- NeighbourhoodCopperfield
- Postal CodeT2Z 5H2
- Style2 Storey
- Year Built2023
- Price$ 879,900
- Bedrooms4
- Full Bathrooms3
- Half Bathrooms1
- Sqr Footage2453
- Lot Size0.100551 Acres
Data Source:
Pillar 9 Technologies
Property Description
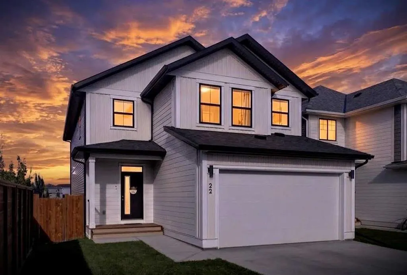
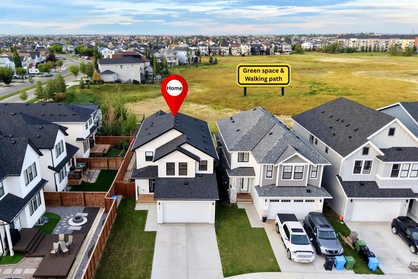
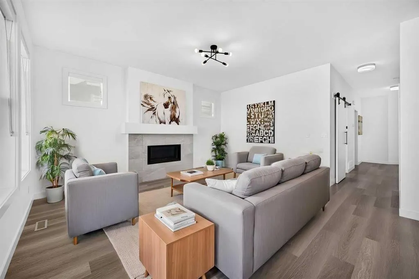
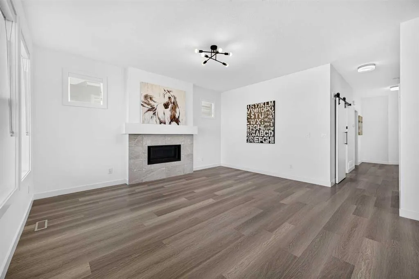
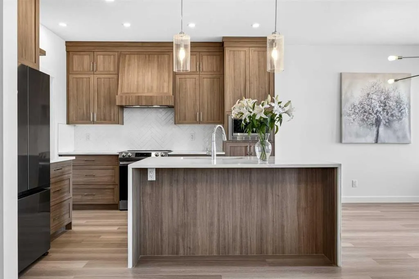
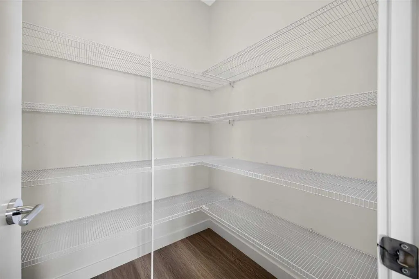
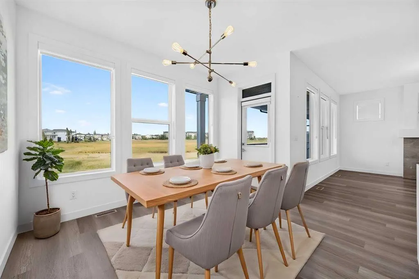
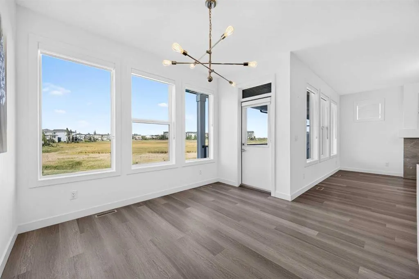
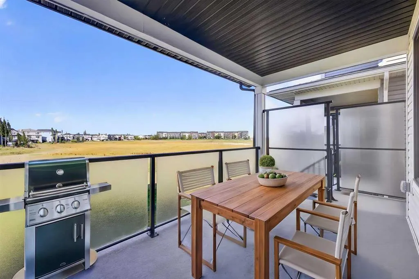
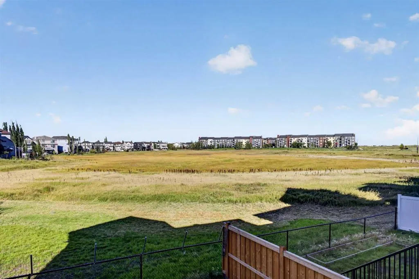
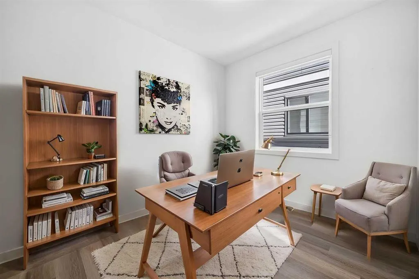
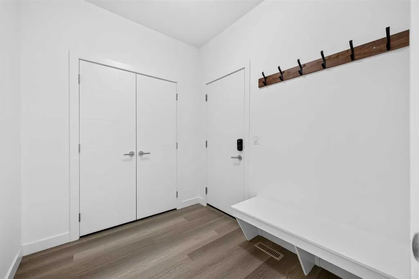
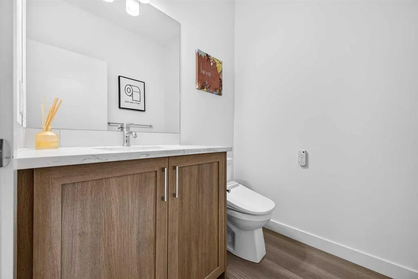
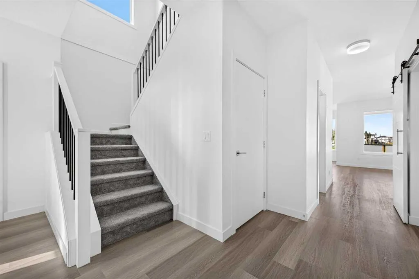
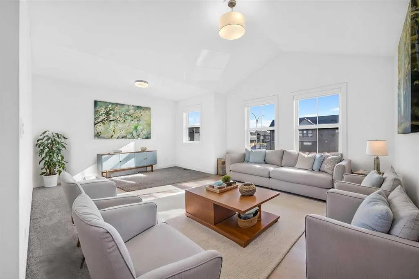
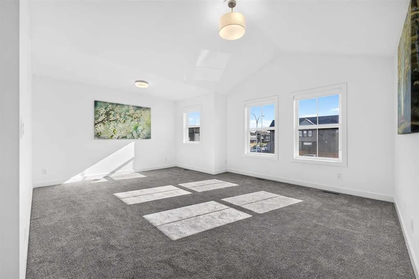
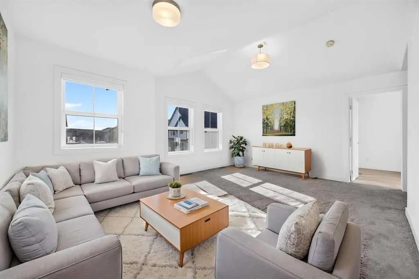
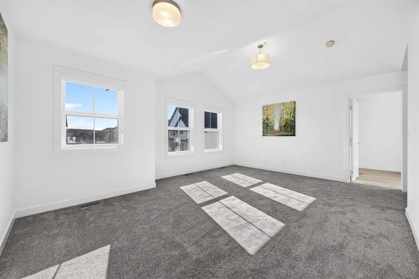
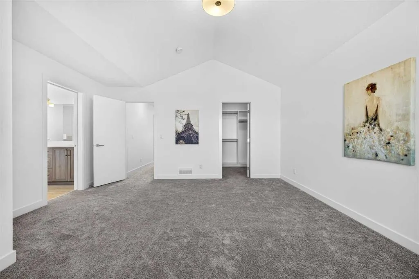
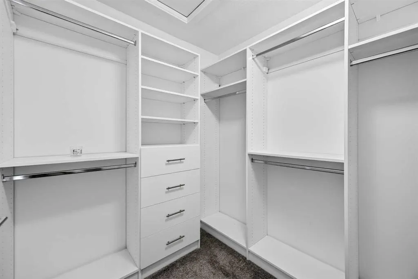
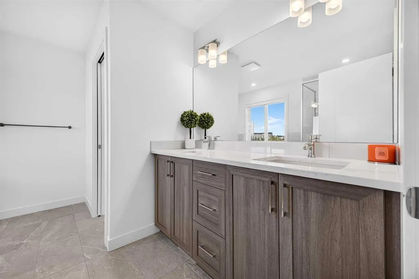
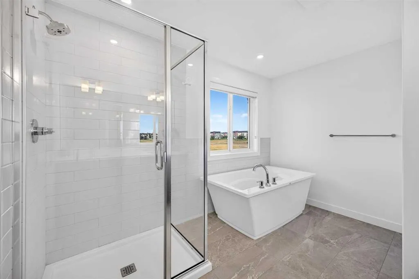
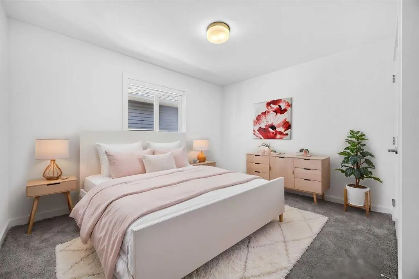
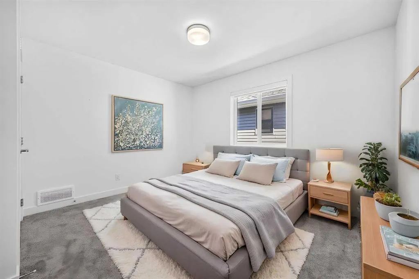
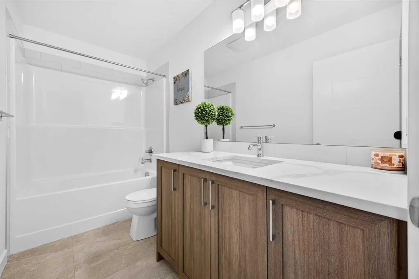
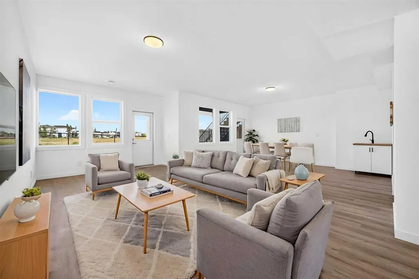
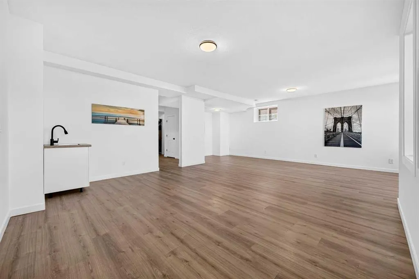
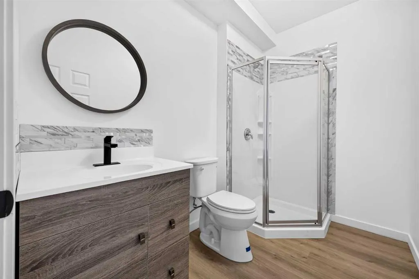
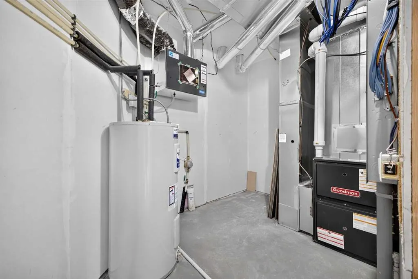
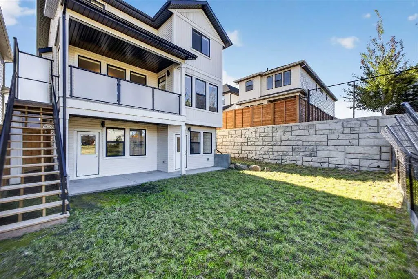
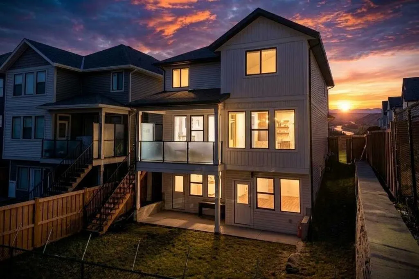
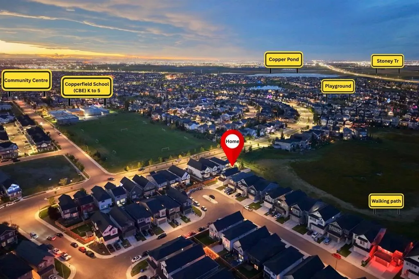
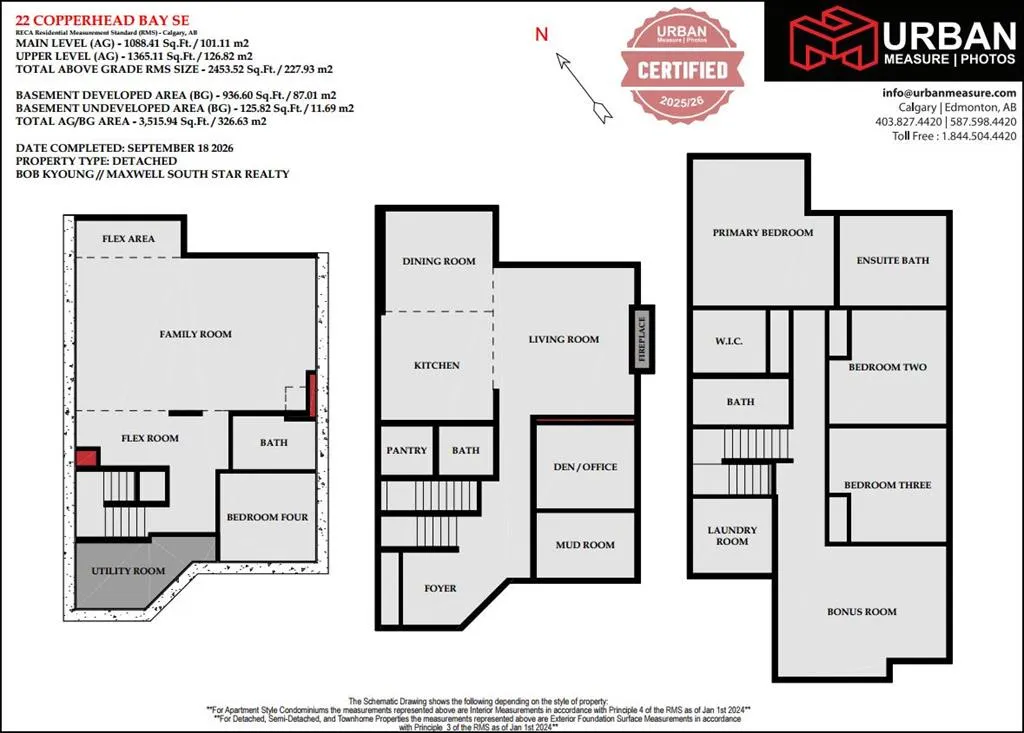
[OPEN HOUSE 2pm-4pm Sept 26 SAT] Welcome to this move-in ready, and "like new, but better than new" home offers 2,453 sqft of above-grade living space, plus a newly developed 936 sqft walk-out basement, nestled in a well-established, family-friendly community just steps from schools, walking paths, a community centre, and every amenity you would need. From the moment you arrive, you will be wowed by a trendy entrance door, designer light fixtures, upgraded faucets and hardware, and an abundance of windows that flood the home with natural light and capturing the view of green space. 9 ft ceiling, an open-concept layout, and luxury vinyl flooring throughout the main level. Den or flex area with a sliding barn door offers flexible space for a home office, study room, or kids' play area. The living room is perfectly positioned for entertaining, centred by a gorgeous fireplace framed by sleek tiles. The kitchen is a true showstopper, featuring custom cabinetry, quartz countertops, a waterfall-edge island with seating for casual breakfast, a chimney hood fan, built-in microwave, designer backsplash, high-end appliances, and a huge walk-in pantry. The spacious dining room comfortably fits a large table and overlooks green space behind the home, and off to a large deck with Duradek and glass railings for morning coffee, birdwatching, relaxing afternoons, and evening BBQ festivities with glass of wine. Back to the house, the staircase with gorgeous railing and tall window lead to a bright bonus room with vaulted ceiling, ideal for a secondary living room for family gatherings. The primary bedroom impresses with vaulted ceiling, walk-in closet with full organizer system, and 5 pc ensuite with dual sinks, glass shower, and separate soaker tub. Two additional bedrooms are identical size and perfect for children or adults. Large upstairs laundry room with built-in cabinets adds everyday convenience. Newly developed walk-out basement is a huge bonus, ideal for big family or grown children, offering a spacious recreation area for a home theatre, home gym, game nights, or you can install a second kitchen to add more value. There are 4th bedroom and 3 pc bathroom overnight guest. Within walking distance to two schools, community centre, walking paths, playgrounds, and all other amenities, this is the perfect home for you! Book your private tour today before it's gone.
| Price History | |
|---|---|
| 9/25/2026 | Listed $879,900 |
General Features
| Heating | Forced Air |
|---|---|
| Cooling | None |
| Roof | Asphalt Shingle |
| Appliances | Dishwasher,Dryer,Electric Stove,Garage Control(s),Microwave,Range Hood,Refrigerator,Washer,Window Coverings |
| Zoning | R-G |
| Number of Garage Spaces | 2 |
| Restrictions | None Known |
| Year Built | 2023 |
| Architectural Style | 2 Storey |
| Community Features | Park,Playground,Pond,Schools Nearby,Shopping Nearby,Sidewalks,Street Lights,Tennis Court(s),Walking/Bike Paths |
| Levels | Two |
| Property Subtype | Detached |
| Transaction Type | For Sale |
| County | Calgary |
| Property Type | Residential |
| Subdivision Name | Copperfield |
| Parking Total | 4 |
| Construction Materials | Vinyl Siding,Wood Frame |
| District | CAL Zone SE |
| Full Baths | 3 |
| Status | Active |
| City | Calgary |
| Basement Development | Finished |
| Virtual Tour URL Unbranded | https://mls.ricoh360.com/45904228-230e-4f42-aae8-4fa1720c094e |
| Structure Type | House |
| Virtual Tour URL Branded | https://view.ricoh360.com/45904228-230e-4f42-aae8-4fa1720c094e |
| Standard Status | Active |
| Condo Type | Not a Condo |
| Suite | No |
Interior Features
| Interior Features | Closet Organizers,Double Vanity,Kitchen Island,No Animal Home,No Smoking Home,Open Floorplan,Pantry,Quartz Counters,Vaulted Ceiling(s),Vinyl Windows |
|---|---|
| Basement | Full |
| Flooring | Carpet,Tile,Vinyl Plank |
| Fireplace Features | Gas |
| Fireplaces Total | 1 |
| Basement Features | Walk Out |
| Half Baths | 1 |
| Bedrooms Above Grade | 3 |
| Rooms Above Grade | 8 |
| Ensuite | Yes |
| Total Bedrooms | 4 |
| Below Grade Finished Area | 936.60 |
| Below Grade Finished Area Unit Type | SquareFeet |
| Total Baths | 4 |
| Laundry Features | Laundry Room,Upper Level |
| Five Piece Ensuite Bath | 1 |
| Main Level Finished Area | 1088.41 |
| Main Level Finished Area Metres | 101.12 |
| Main Level Finished Area SF | 1088.41 |
| Main Level Finished Area Srch Sq | 1088.41 |
| Main Level Areas | SquareFeet |
Exterior Features
| Exterior Features | Private Yard |
|---|---|
| Lot Features | Backs on to Park/Green Space,No Back Lane,No Neighbours Behind,Views |
| Fencing | Fenced |
| Inclusions | N/A |
| Parking Features | Double Garage Attached |
| Frontage Length | 9.59M 31`6 |
| Foundation | Poured Concrete |
| Lot Size Acres | 0.10 |
| Garage Y/N | Yes |
| Lot Size Square Feet | 4380 |
| Frontage Ft | 31.46 |
| Patio And Porch Features | Deck,Patio |
Amenities
- Foreclosure
- Views
- Short Sale
- New Construction
- Adult 55+
- Lease To Own
- No Strata Fees
- Furnished
- Primary On Main
- Air Conditioning
- Seller Finance
- Green
- Fixer Upper
- Horse
- Golf
- Fireplace
- Deck
- Garage
- Basement
- Pool
Property vs Single Family Average in T2Z 5H2
Price
Year Built
In The Neighbourhood
Just Listed
Calgary
$ 727,000
- Type
- Single Family
- Size
- 2,377 SqFt
- Rooms
- 4 Beds + 3.5 Baths
eXp Realty
Open House
Calgary
$ 839,900
- Type
- Single Family
- Size
- 2,771 SqFt
- Rooms
- 4 Beds + 3.5 Baths
RE/MAX First
Calgary
$ 789,900
- Type
- Single Family
- Size
- 2,186 SqFt
- Rooms
- 6 Beds + 4.5 Baths
Prep Ultra Realty Ltd.
 Data is supplied by Pillar 9™ MLS® System. Pillar 9™ is the owner of the copyright in its MLS® System. Data is deemed reliable but is not guaranteed accurate by Pillar 9™. The trademarks MLS®, Multiple Listing Service® and the associated logos are owned by The Canadian Real Estate Association (CREA) and identify the quality of services provided by real estate professionals who are members of CREA. Used under license.