












Address
100 10a Street Nw # 905, Calgary, AB
Price
$ 4,000,000
Property Attributes
- ID#A2251908
- TypeCondos
- Listing Status Active
- CityCalgary
- AreaCAL Zone CC
- NeighbourhoodHillhurst
- Postal CodeT2N 4T3
- StyleApartment-Single Level Unit
- Year Built2027
- Price$ 4,000,000
- Bedrooms3
- Full Bathrooms3
- Half Bathrooms0
- Sqr Footage2230
Data Source:
Pillar 9 Technologies
Property Description
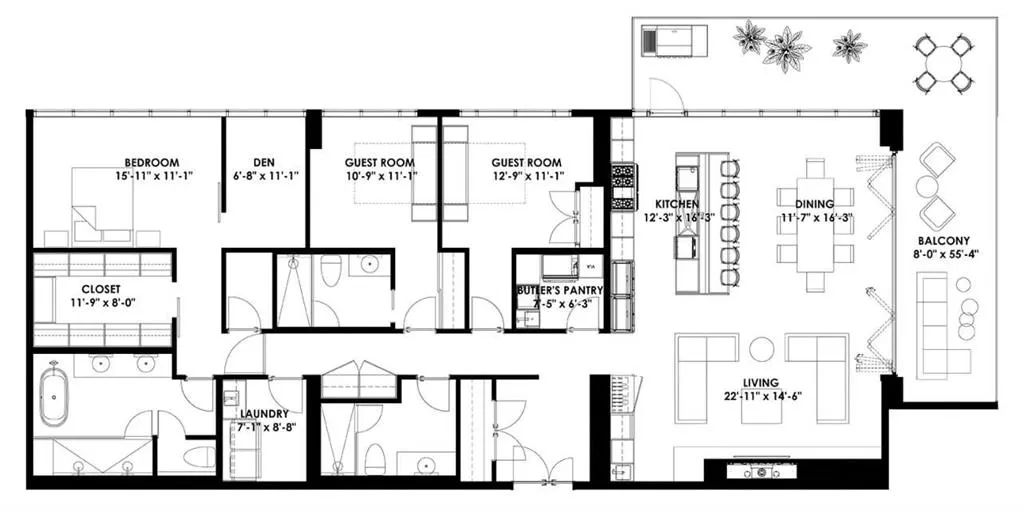
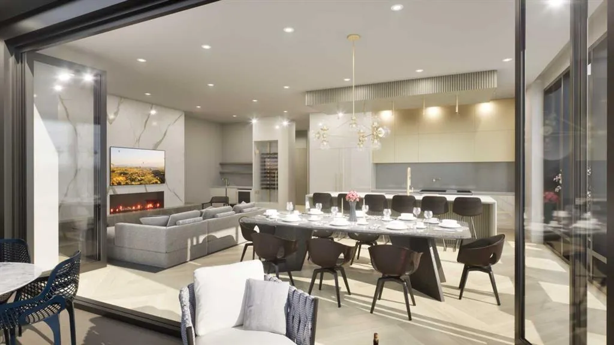
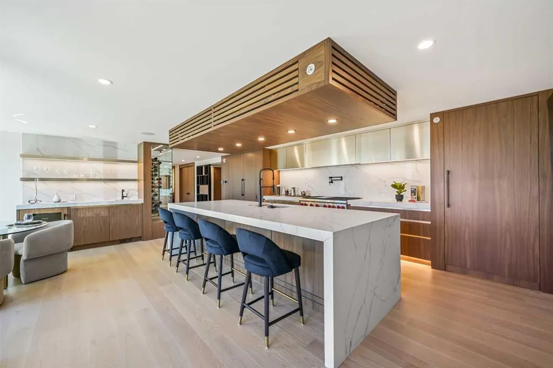
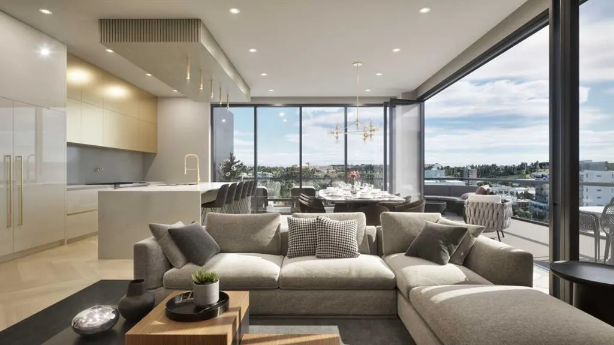
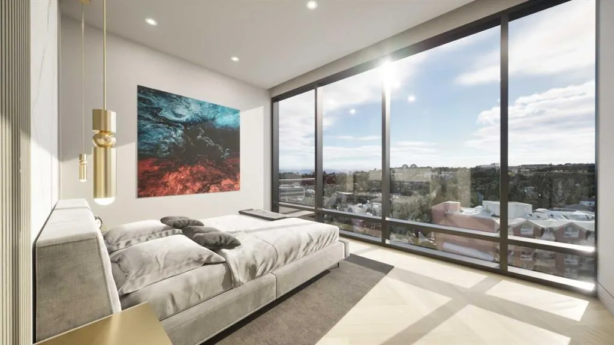
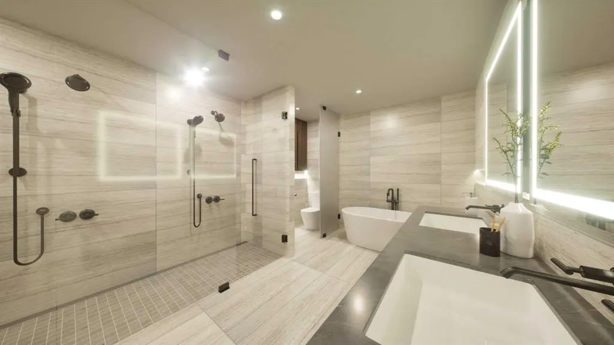
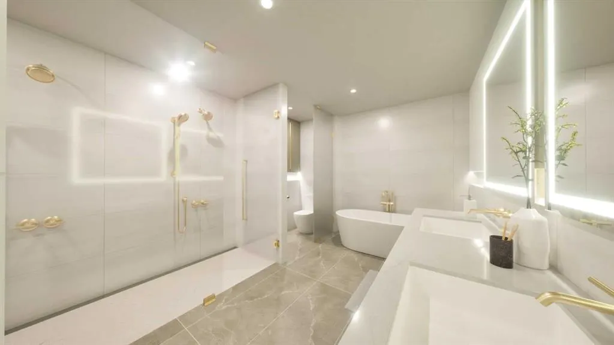
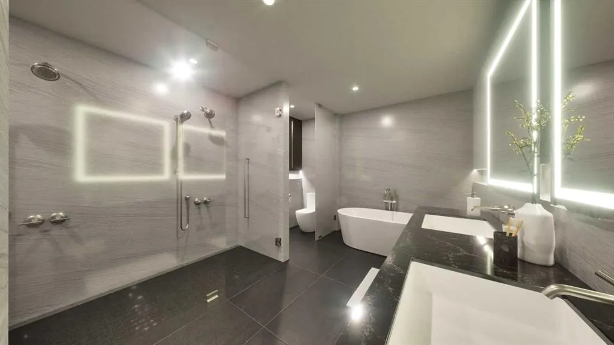
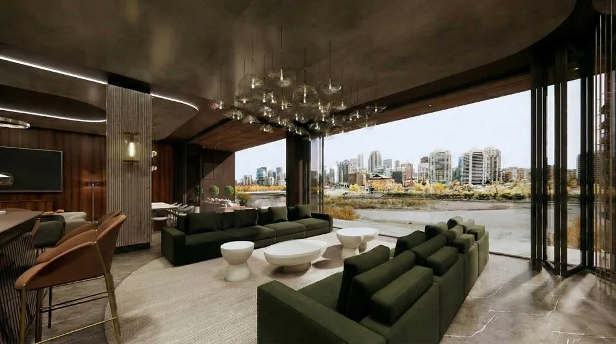
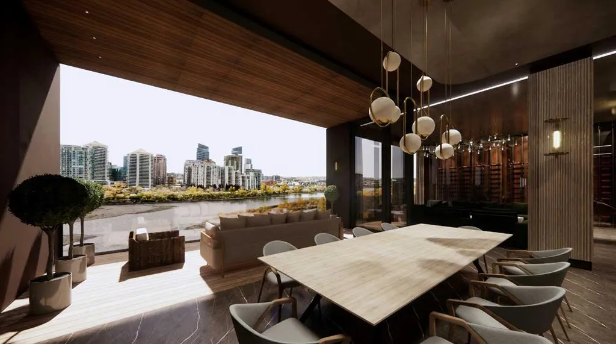
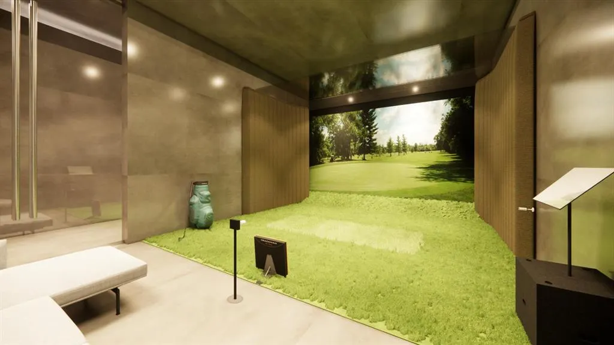
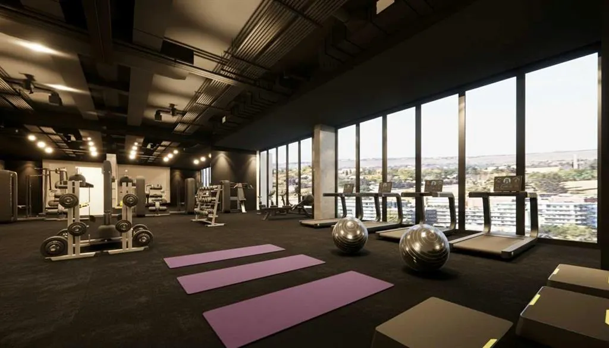
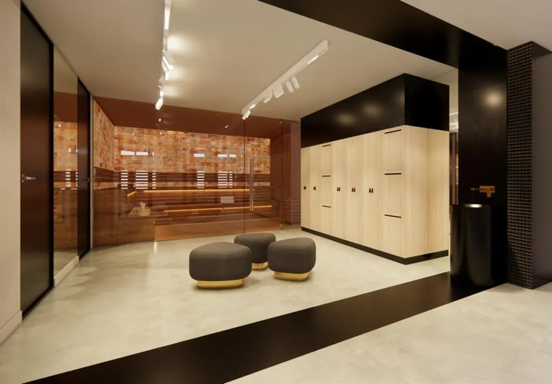
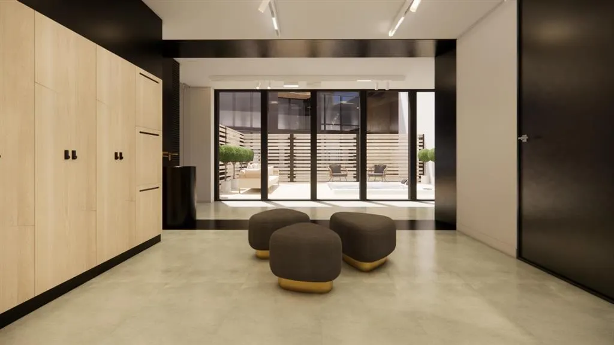
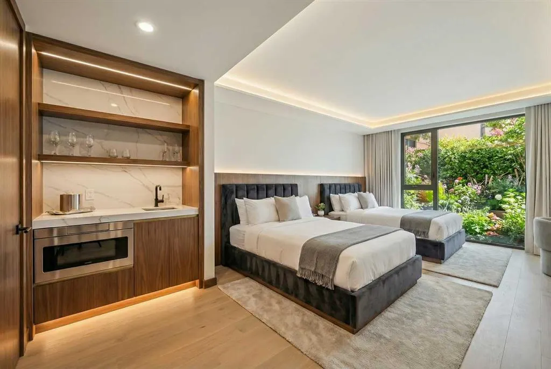
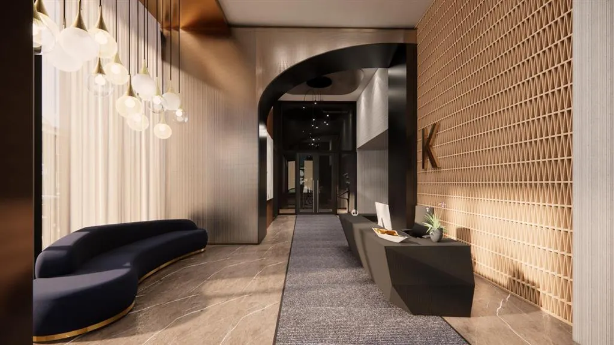
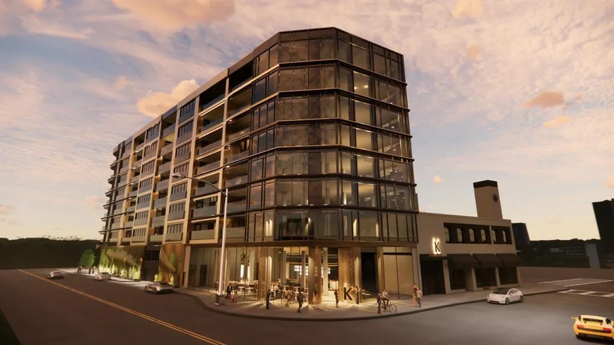
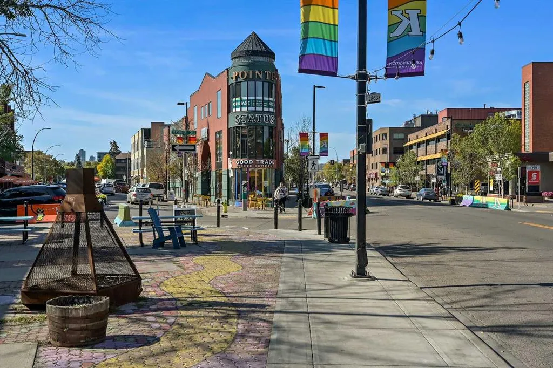
Welcome to your dream single-level Penthouse with your own private riverfront rooftop patio at The Kenten. Masterfully designed by architects Davignon and Martin, The Sable spans 96 feet of glass with 11 foot ceilings and both sunrise and sunset elevations. As you step in, you are greeted by a large living space with triple pane windows overlooking the river; featuring an beautiful kitchen, living, dining, and 450 square foot wrap around balcony, all designed to entertain your family and friends. Enjoy a gourmet kitchen with Sub-Zero & Wolf appliances, gas range, custom millwork, walk-in pantry, and fireplace that all flow towards your opening wall system. The large primary bedroom has an office/den, a large walk-in closet, and a 6-piece ensuite bathroom with a floating tub and heated floors., and a steam shower. The second bedroom come has it's own ensuite bathroom, and a 3rd bedroom and bathroom complete the residence. The penthouse is accompanied by 2 bike racks, 2 titled storage lockers, and 3 titled parking stalls or garage conversion. There are 3 modern palettes to choose from that can be further customized to your liking. The Kenten features over 8,000 square feet of amenities including a sky lounge, gym overlooking Kensington, golf simulator, sauna, hot tub, concierge, guest suites, car wash, and more. Explore a simplified lock and leave lifestyle you didn't know was possible, with 250+ shops and restaurants in Kensington and river pathways stemming from one end of the city to the other. Now in construction, our sales center is open for viewings by private appointment. With only 44 residences, don't miss this once in a lifetime opportunity to live at the most interesting corner in Calgary.
| Price History | |
|---|---|
| 9/3/2025 | Listed $4,000,000 |
General Features
| Heating | Central |
|---|---|
| Cooling | Central Air,Sep. HVAC Units |
| Roof | Concrete,Flat |
| Appliances | Dishwasher,Dryer,Gas Stove,Microwave,Range Hood,Refrigerator,Washer |
| Pets Allowed | Cats OK,Dogs OK |
| Zoning | DC |
| HOA Fee | 1895.50 |
| Number of Garage Spaces | 32 |
| Restrictions | Pets Allowed |
| HOA Fee Includes | Amenities of HOA/Condo,Caretaker,Common Area Maintenance,Gas,Heat,Insurance,Maintenance Grounds,Parking,Professional Management,Reserve Fund Contributions,Security,Sewer,Snow Removal,Trash,Water |
| Year Built | 2027 |
| Architectural Style | Apartment-Single Level Unit |
| Community Features | Park,Playground,Pool,Schools Nearby,Shopping Nearby,Sidewalks,Street Lights,Tennis Court(s),Walking/Bike Paths |
| Builder | Sable Gate Corp. |
| Levels | Single Level Unit |
| Condo Name | Z-name Not Listed |
| Unit Number | 905 |
| Property Subtype | Apartment |
| Accessibility Features | No Stairs/One Level |
| Transaction Type | For Sale |
| County | Calgary |
| Property Type | Residential |
| Subdivision Name | Hillhurst |
| Parking Total | 3 |
| Construction Materials | Concrete |
| Association Fee Frequency | Monthly |
| District | CAL Zone CC |
| Full Baths | 3 |
| Status | Active |
| City | Calgary |
| Association Amenities | Bicycle Storage,Car Wash,Dog Run,Elevator(s),Fitness Center,Guest Suite,Parking,Party Room,Recreation Room,Sauna,Snow Removal,Spa/Hot Tub,Storage |
| New Construction Y/N | Yes |
| Association? | Yes |
| Structure Type | High Rise (5+ stories) |
| Standard Status | Active |
| Condo Type | Conventional Condo |
| Suite | No |
| Parking Plan Type | See Remarks |
Interior Features
| Interior Features | Built-in Features,Closet Organizers,Double Vanity,Kitchen Island,Natural Woodwork,Open Floorplan,Quartz Counters,Storage,Walk-In Closet(s) |
|---|---|
| Flooring | Hardwood |
| Floor Location | Other |
| Entry Level | 9 |
| Total Stories | 9 |
| Fireplace Features | Electric |
| Fireplaces Total | 1 |
| Bedrooms Above Grade | 3 |
| Rooms Above Grade | 7 |
| Ensuite | Yes |
| Total Bedrooms | 3 |
| Below Grade Finished Area Unit Type | SquareFeet |
| Common Walls | 2+ Common Walls |
| Total Baths | 3 |
| Laundry Features | In Unit,Laundry Room |
| Main Level Finished Area | 2230.00 |
| Main Level Finished Area Metres | 207.17 |
| Main Level Finished Area SF | 2230.00 |
| Main Level Finished Area Srch Sq | 2230.00 |
| Main Level Areas | SquareFeet |
Exterior Features
| Exterior Features | Other |
|---|---|
| Lot Features | Views |
| Inclusions | N/A |
| Parking Features | 220 Volt Wiring,Gated,Heated Garage,Parkade,Secured,Titled,Underground |
| WaterFront Features | River Front,Waterfront |
| Frontage Length | 29.26M 96`0 |
| Foundation | Poured Concrete |
| Frontage Ft | 96.00 |
| Patio And Porch Features | Deck,Patio |
Amenities
- Foreclosure
- Views
- Short Sale
- New Construction
- Adult 55+
- Lease To Own
- No Strata Fees
- Furnished
- Pets
- Primary On Main
- Air Conditioning
- Seller Finance
- Green
- Fixer Upper
- Horse
- Golf
- Fireplace
- Deck
- Garage
- Basement
- Pool
Property vs Condos Average in T2N 4T3
Price
Year Built
Visits
In The Neighbourhood
Calgary
$ 884,900
- Type
- Condos
- Size
- 1,961 SqFt
- Rooms
- 3 Beds + 2.5 Baths
Century 21 Bamber Realty LTD.
Calgary
$ 1,000,000
- Type
- Condos
- Size
- 1,420 SqFt
- Rooms
- 3 Beds + 3 Baths
Sotheby's International Realty Canada
 Data is supplied by Pillar 9™ MLS® System. Pillar 9™ is the owner of the copyright in its MLS® System. Data is deemed reliable but is not guaranteed accurate by Pillar 9™. The trademarks MLS®, Multiple Listing Service® and the associated logos are owned by The Canadian Real Estate Association (CREA) and identify the quality of services provided by real estate professionals who are members of CREA. Used under license.