
















Address
1234 5 Avenue Nw # 1106, Calgary, AB
Price
$ 614,900
Property Attributes
- ID#A2328772
- TypeCondos
- Listing Status Active
- CityCalgary
- AreaCAL Zone CC
- NeighbourhoodHillhurst
- Postal CodeT2N 0R9
- StyleApartment-Multi Level Unit
- Year Built2016
- Price$ 614,900
- Bedrooms2
- Full Bathrooms2
- Half Bathrooms1
- Sqr Footage1335
Data Source:
Pillar 9 Technologies
Property Description
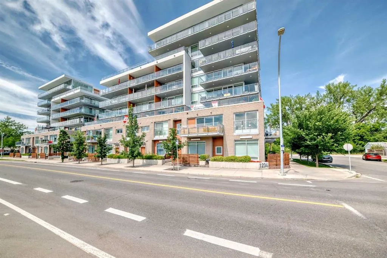
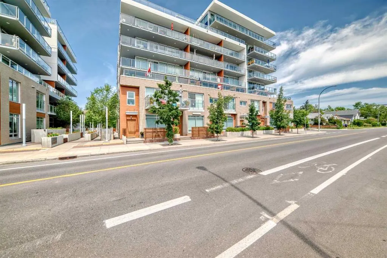
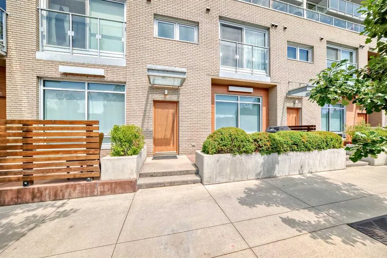
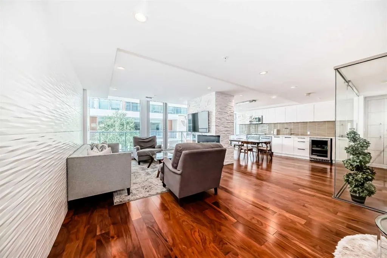
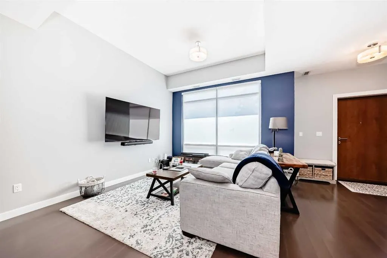
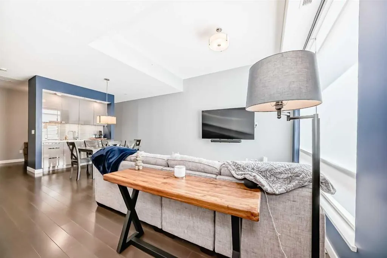
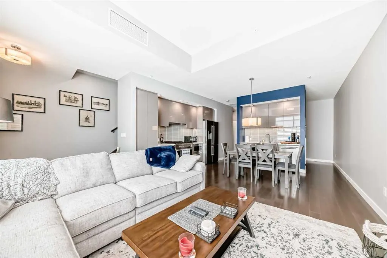
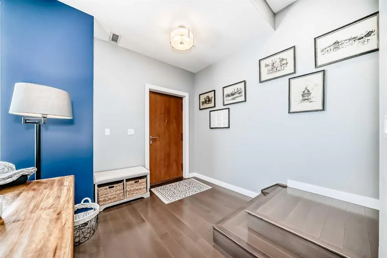
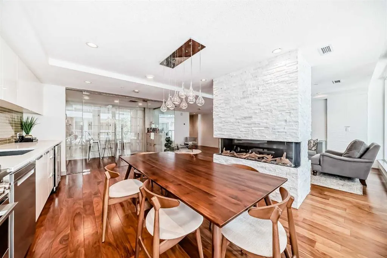
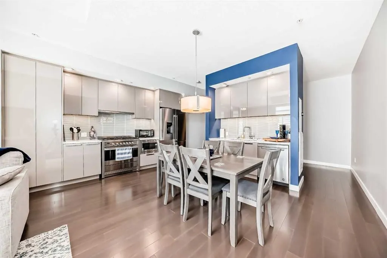
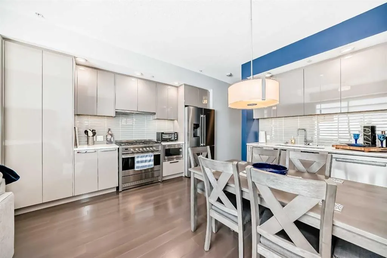
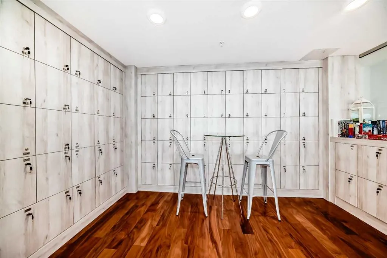
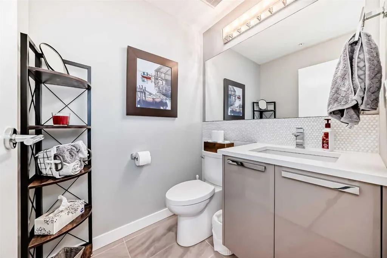
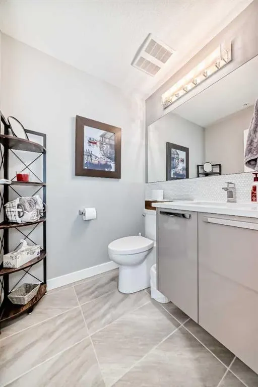
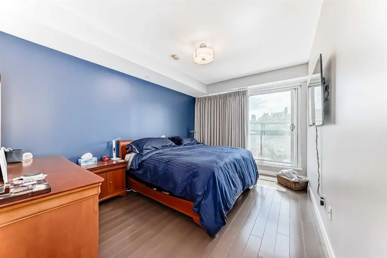
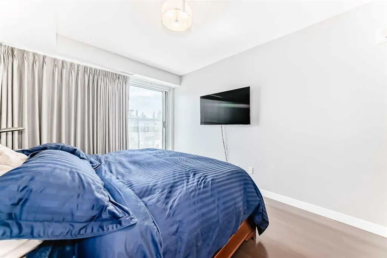
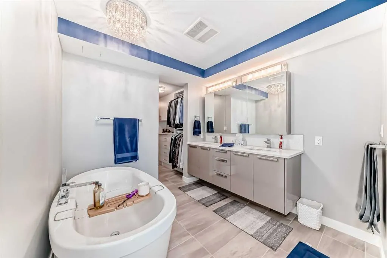
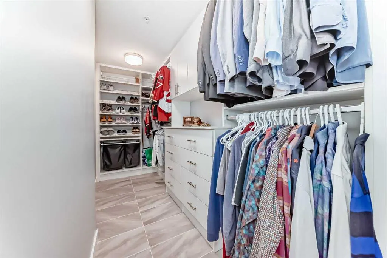
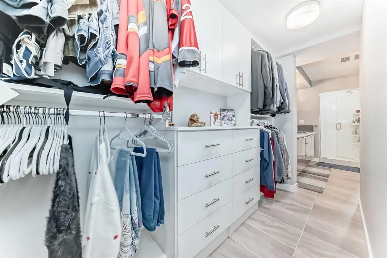
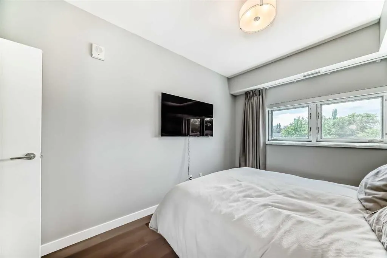
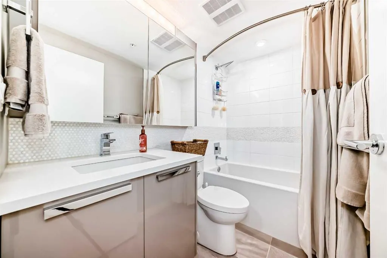
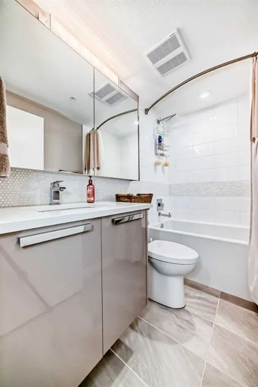
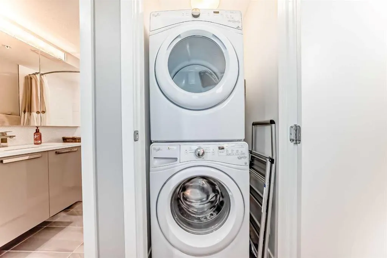
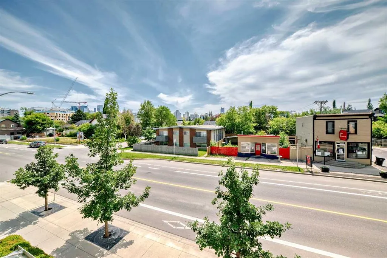
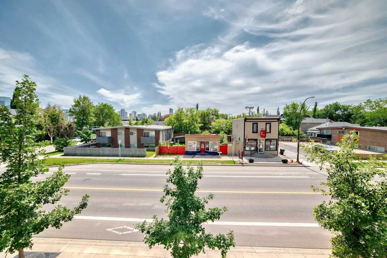
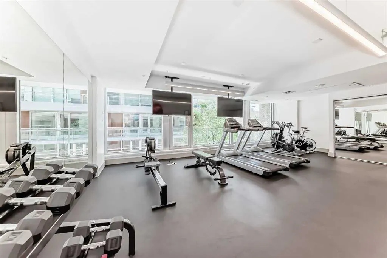
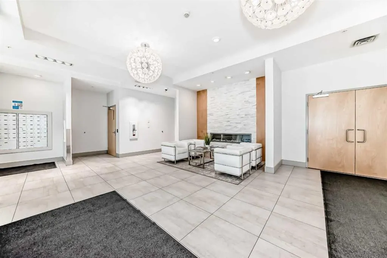
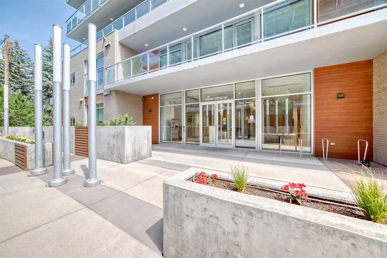
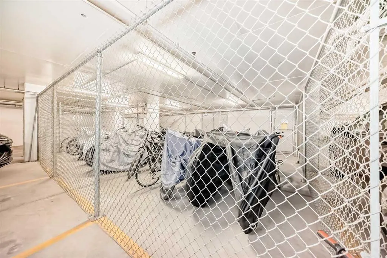
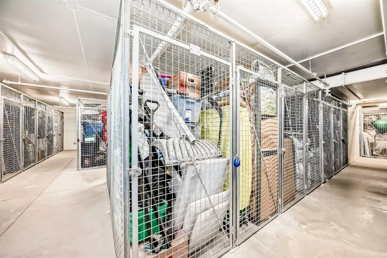
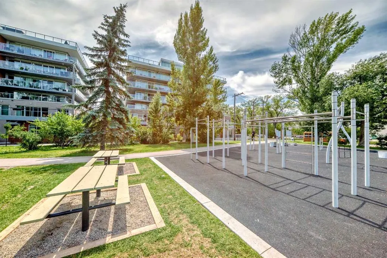
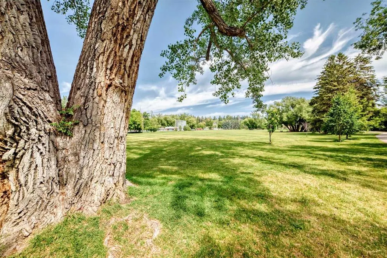
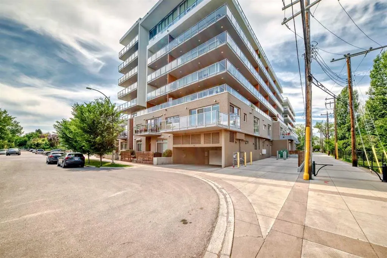
Welcome to a beautifully maintained, barely lived in multi-level townhouse in the heart of Hillhurst. This home is steps from Riley Park and a short walk into 10th street and the Bow River. A wondreful location! The main floor has a large living room with 10ft high ceilings along with large windows facing south. The kitchen is modern with quartz counter tops, SS appliances (gas range), with high end cabinetry. An office/den along with a 2 piece bathroom plus a 2nd door that leads to the lobby entrance. The upper level has stacked laundry, some built in cabinets at the top of the stairs and 2 large bedrooms each with their own bathrooms. The master bedroom is large, bright and faces south. The ensuite is a 5 piece with a standalone tub, a walk in shower, and dual sinks. There is a large walk in closet that fits plenty of clothes and shoes. The unit comes with an underground titled parking spot and an assigned storage unit. The complex comes with a plethora of amenities that includes a fitness room on the 2nd floor and a large games room/wine room on the 2nd floor as well. Bike storage in the parkade. This well located unit won't last long!
| Price History | |
|---|---|
| 7/16/2026 | Listed $619,900 |
| 8/24/2026 | 1$614,900 |
General Features
| Heating | Boiler |
|---|---|
| Cooling | Central Air |
| Appliances | Dishwasher,Dryer,Gas Stove,Microwave,Refrigerator,Washer,Window Coverings |
| Pets Allowed | Yes |
| Zoning | DC |
| HOA Fee | 1125.00 |
| Number of Garage Spaces | 1 |
| Restrictions | Pet Restrictions or Board approval Required |
| HOA Fee Includes | Common Area Maintenance,Gas,Heat,Insurance,Maintenance Grounds,Professional Management,Snow Removal,Water |
| Year Built | 2016 |
| Architectural Style | Apartment-Multi Level Unit |
| Community Features | Park,Playground,Schools Nearby,Shopping Nearby,Sidewalks,Street Lights,Tennis Court(s),Walking/Bike Paths |
| Levels | Multi Level Unit |
| Condo Name | EZRA on Riley Park |
| Unit Number | 1106 |
| Property Subtype | Apartment |
| Transaction Type | For Sale |
| County | Calgary |
| Property Type | Residential |
| Subdivision Name | Hillhurst |
| Parking Total | 1 |
| Construction Materials | Brick,Concrete |
| Association Fee Frequency | Monthly |
| District | CAL Zone CC |
| Full Baths | 2 |
| Status | Active |
| City | Calgary |
| Association Amenities | Car Wash,Clubhouse,Elevator(s),Fitness Center,Guest Suite |
| Association? | Yes |
| Structure Type | High Rise (5+ stories) |
| Standard Status | Active |
| Condo Type | Conventional Condo |
| Suite | No |
| Parking Plan Type | Titled |
Interior Features
| Interior Features | Bar,Breakfast Bar,Built-in Features,Ceiling Fan(s),Chandelier,Closet Organizers,Crown Molding,No Smoking Home,Quartz Counters |
|---|---|
| Flooring | Carpet,Ceramic Tile,Hardwood |
| Floor Location | Ground |
| Entry Level | 1 |
| Total Stories | 11 |
| Half Baths | 1 |
| Bedrooms Above Grade | 2 |
| Rooms Above Grade | 5 |
| Total Bedrooms | 2 |
| Below Grade Finished Area Unit Type | SquareFeet |
| Common Walls | 2+ Common Walls |
| Total Baths | 3 |
| Laundry Features | Upper Level |
| Five Piece Bath | 1 |
| Main Level Finished Area | 638.00 |
| Main Level Finished Area Metres | 59.27 |
| Main Level Finished Area SF | 638.00 |
| Main Level Finished Area Srch Sq | 638.00 |
| Main Level Areas | SquareFeet |
Exterior Features
| Exterior Features | Barbecue |
|---|---|
| Inclusions | none |
| Parking Features | Parkade,Stall,Underground |
| Patio And Porch Features | Patio |
Amenities
- Foreclosure
- Views
- Short Sale
- New Construction
- Adult 55+
- Lease To Own
- No Strata Fees
- Furnished
- Pets
- Primary On Main
- Air Conditioning
- Seller Finance
- Green
- Fixer Upper
- Horse
- Golf
- Fireplace
- Deck
- Garage
- Basement
- Pool
Property vs Condos Average in T2N 0R9
Price
Year Built
Visits
 Data is supplied by Pillar 9™ MLS® System. Pillar 9™ is the owner of the copyright in its MLS® System. Data is deemed reliable but is not guaranteed accurate by Pillar 9™. The trademarks MLS®, Multiple Listing Service® and the associated logos are owned by The Canadian Real Estate Association (CREA) and identify the quality of services provided by real estate professionals who are members of CREA. Used under license.