





Address
1309 12 Avenue Sw, Calgary, AB
Price
$ 2,750,000
Property Attributes
- ID#A2304728
- TypeCommercial
- Listing Status Active
- CityCalgary
- AreaCAL Zone CC
- NeighbourhoodBeltline
- Postal CodeT3C 0P6
- StyleLow Rise (2-4 stories)
- Year Built1957
- Price$ 2,750,000
- Bedrooms0
- Full Bathrooms0
- Half Bathrooms0
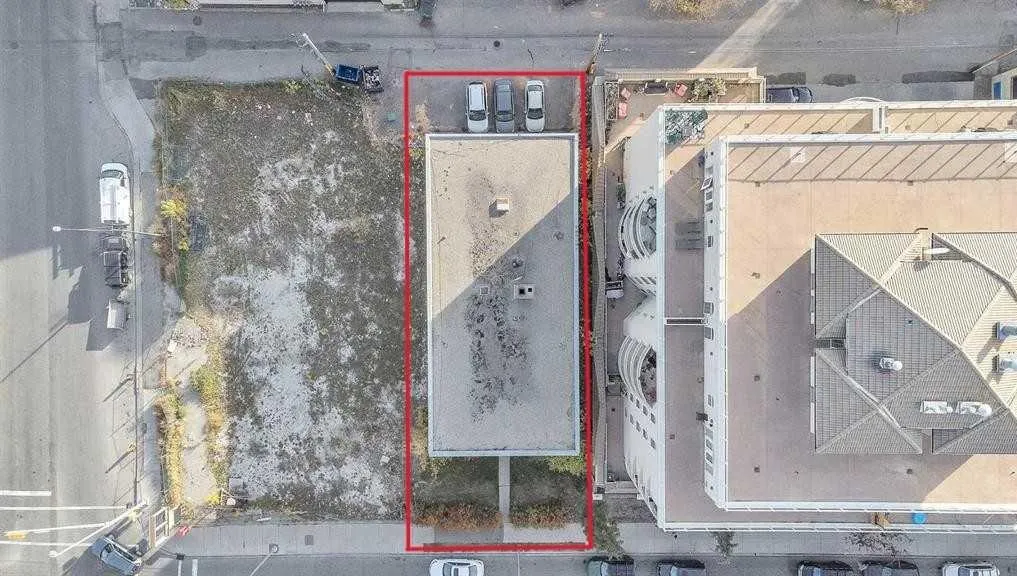
- Lot Size0.149219 Acres
Data Source:
Pillar 9 Technologies
Property Description
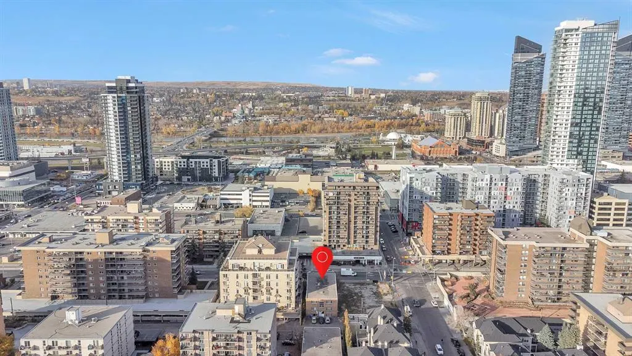
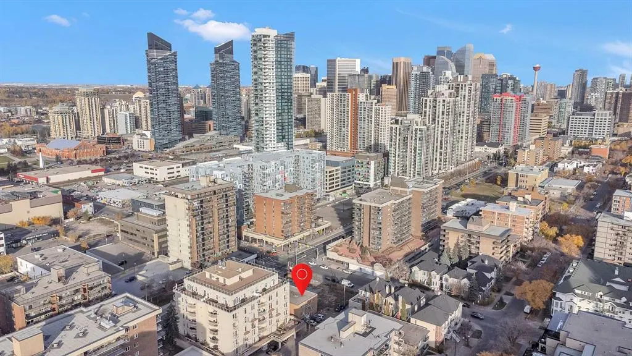
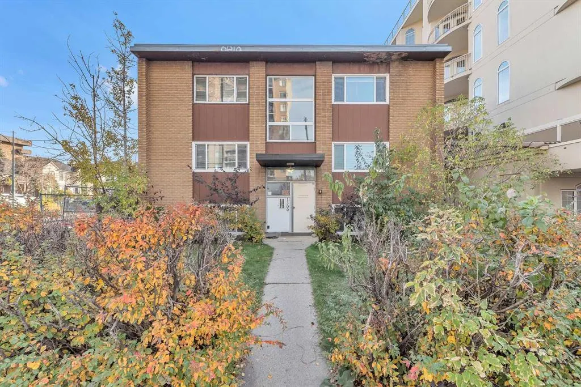
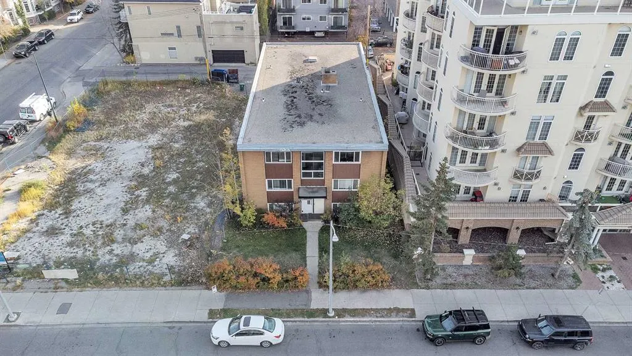
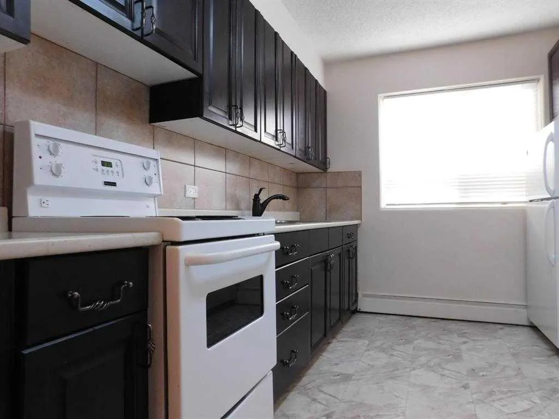
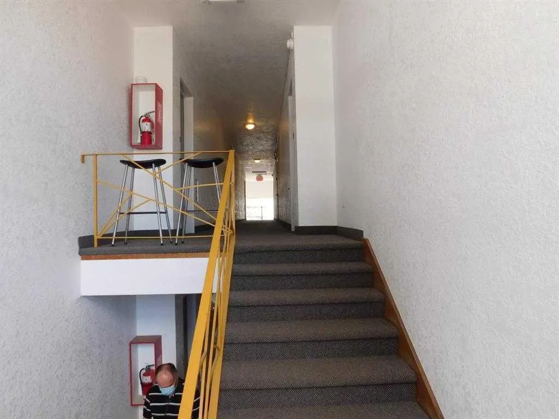
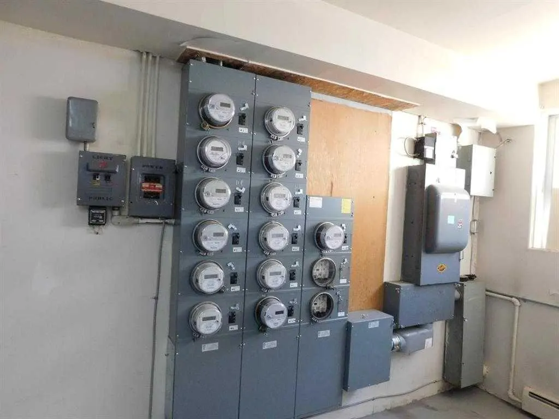
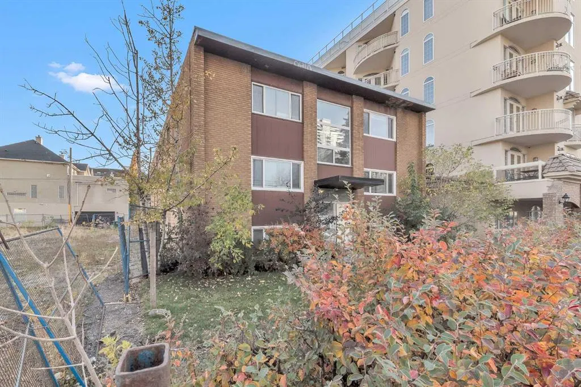
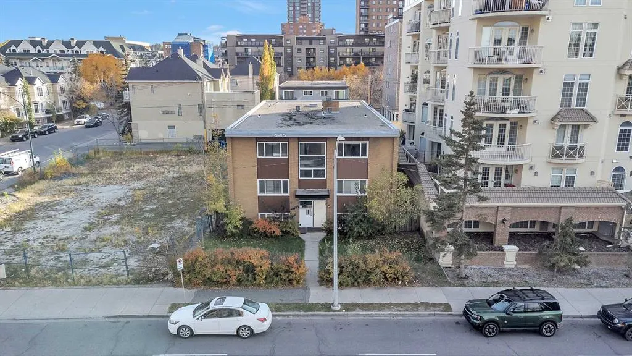
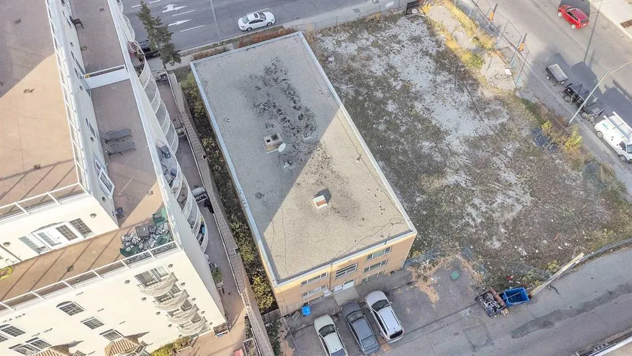
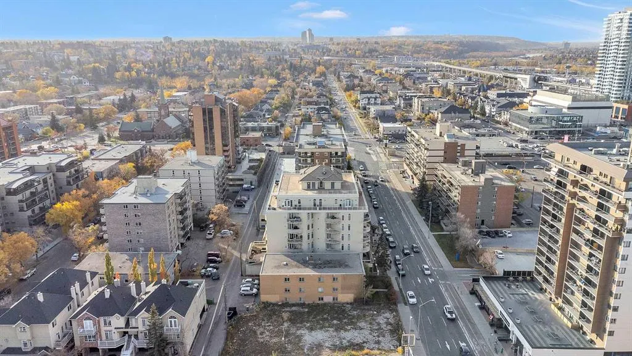
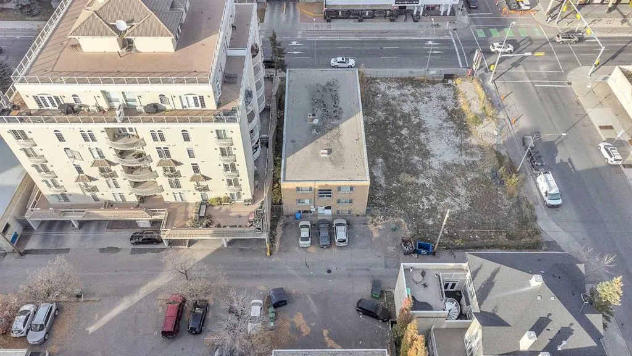
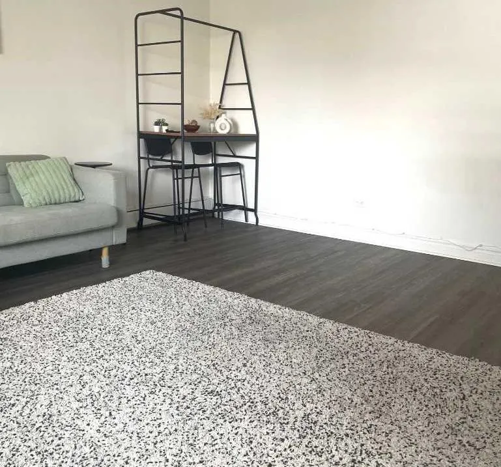
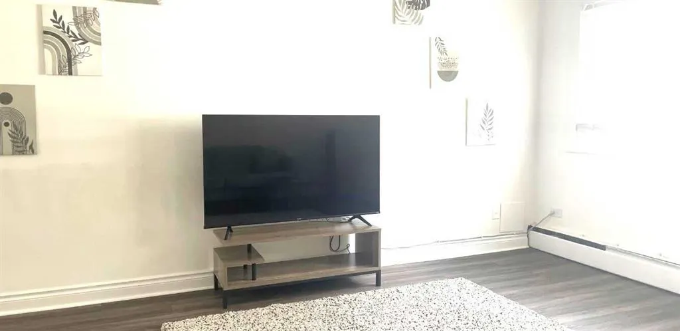
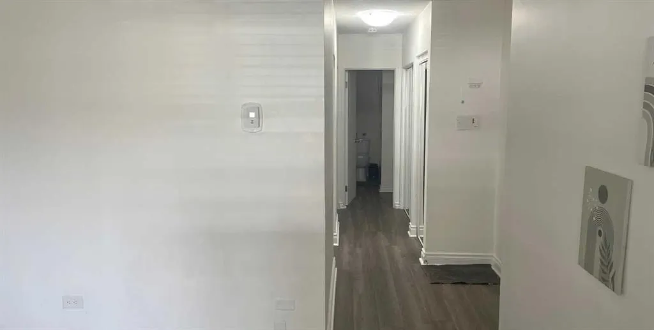
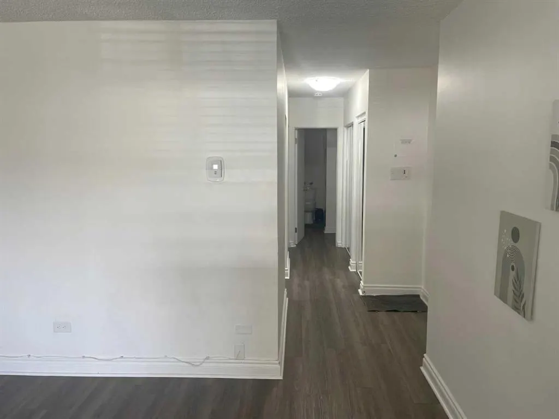
Located in the heart of Calgary’s highly desirable Beltline District, 1309-12th Avenue SW offers a rare multiunit investment with both stability and upside. This is a three-level, eleven-unit apartment building which consists entirely of large one-bedroom suites, ranging between 750 and 800 square feet, as well as one smaller unit—making it an ideal asset for targeting the city’s growing population who desire an urban living environment. This apartment building was constructed in 1957 and has a solid structure, bones and fundamentals. Most units have received various levels of interior renovations over time, however, there remains opportunity for any investor who seeks to update this asset to further drive rental growth. For the ambitious investor this is a rare opportunity to secure an income generating property in a prime location, which offers strong cash flow and incredible long term value. There are 5 total parking stalls. This building is minutes from Kensington, downtown, 17th Avenue, CTrain and bus routes, access to parks and the bow river pathway. 1309-12th Avenue SW stands as a prime value-add opportunity in one of Calgary’s most desirable, walkable and sought-after urban communities.
| Price History | |
|---|---|
| 4/23/2026 | Listed $2,750,000 |
General Features
| Heating | Boiler,Natural Gas |
|---|---|
| Roof | Flat |
| Zoning | CC-MHX |
| Restrictions | See Remarks |
| Year Built | 1957 |
| Property Subtype | Multi Family |
| Transaction Type | For Sale |
| County | Calgary |
| Property Type | Commercial |
| Subdivision Name | Beltline |
| Parking Total | 6 |
| District | CAL Zone CC |
| Status | Active |
| City | Calgary |
| Structure Type | Low Rise (2-4 stories) |
| Standard Status | Active |
Interior Features
| Below Grade Finished Area Unit Type | SquareFeet |
|---|---|
| Building Area Total SF | 10400.00 |
| Building Area Total Metres | 966.18 |
| Main Level Areas | SquareFeet |
Exterior Features
| Inclusions | 11 FRIDGES 11 STOVES |
|---|---|
| Frontage Length | 15.26M 50`1 |
| Building Area Total | 10400.00 |
| Lot Size Acres | 0.15 |
| Lot Size Square Feet | 6500 |
| Frontage Ft | 50.07 |
Amenities
- Foreclosure
- Views
- Short Sale
- New Construction
- Adult 55+
- Lease To Own
- No Strata Fees
- Furnished
- Primary On Main
- Air Conditioning
- Seller Finance
- Green
- Fixer Upper
- Horse
- Golf
- Fireplace
- Deck
- Garage
- Basement
- Pool
Property vs Commercial Average in T3C 0P6
Price
Year Built
Visits
 Data is supplied by Pillar 9™ MLS® System. Pillar 9™ is the owner of the copyright in its MLS® System. Data is deemed reliable but is not guaranteed accurate by Pillar 9™. The trademarks MLS®, Multiple Listing Service® and the associated logos are owned by The Canadian Real Estate Association (CREA) and identify the quality of services provided by real estate professionals who are members of CREA. Used under license.