



Address
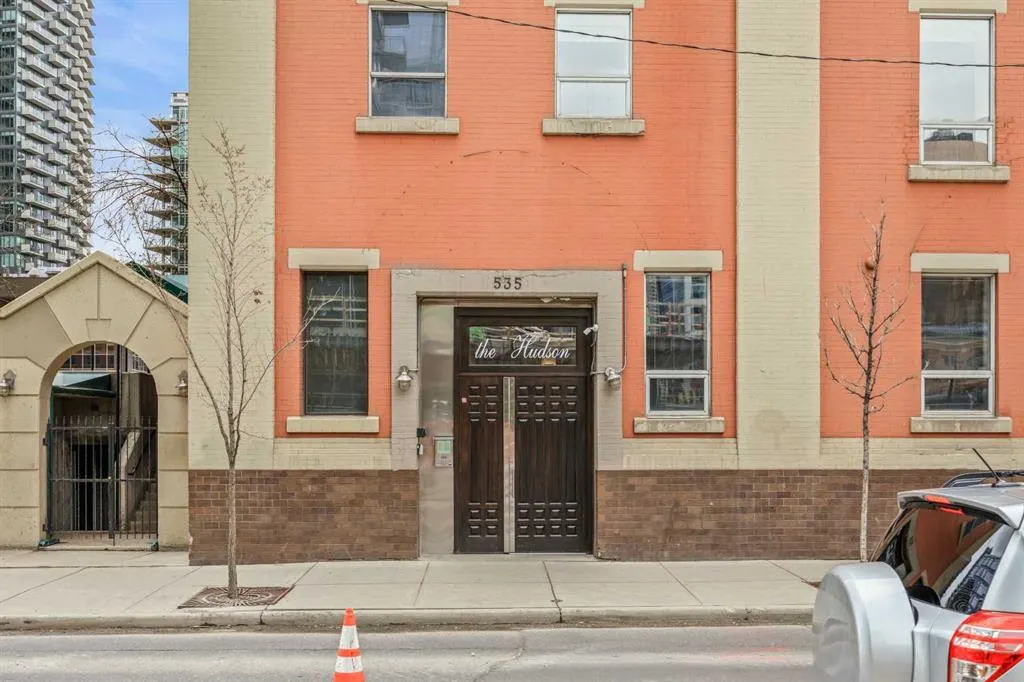
535 10 Avenue Sw # 401, Calgary, AB
Price
$ 18
Property Attributes
- ID#A2309747
- TypeCommercial
- Listing Status Active
- CityCalgary
- AreaCAL Zone CC
- NeighbourhoodBeltline
- Postal CodeT2R 0A8
- StyleHigh Rise (5+ stories)
- Year Built1909
- Price$ 18
- Bedrooms0
- Full Bathrooms0
- Half Bathrooms0
Data Source:
Pillar 9 Technologies
Property Description
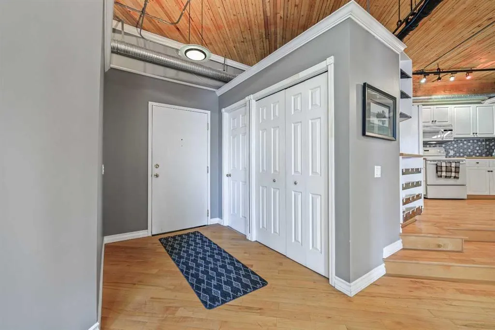
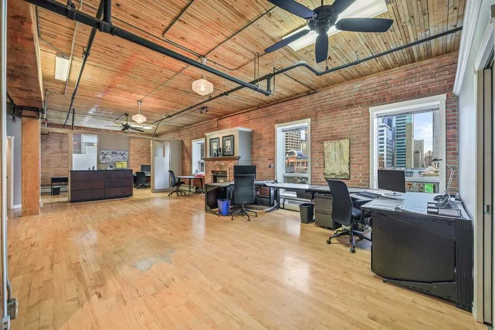
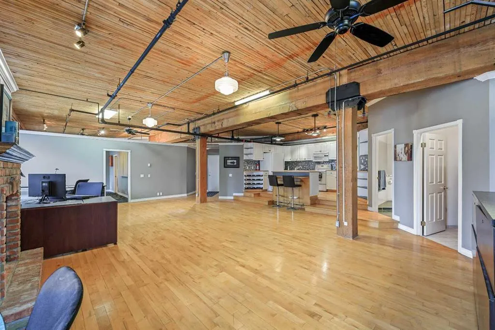
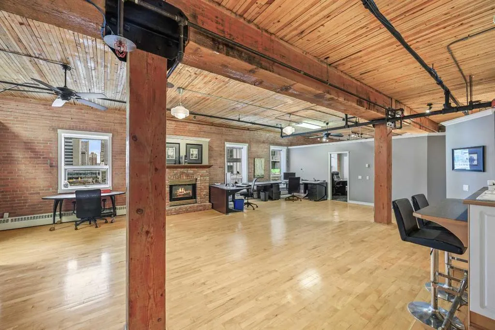
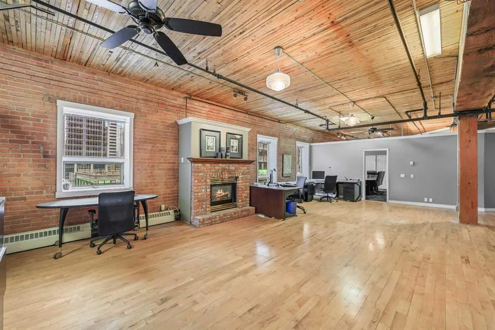
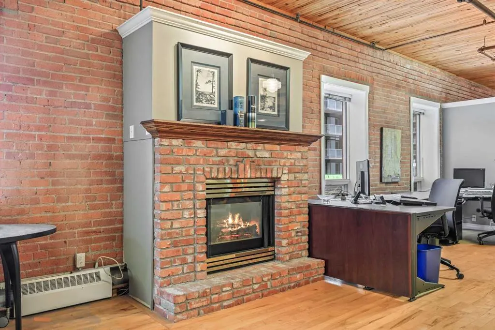
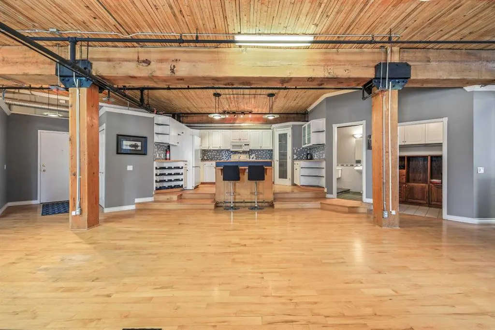
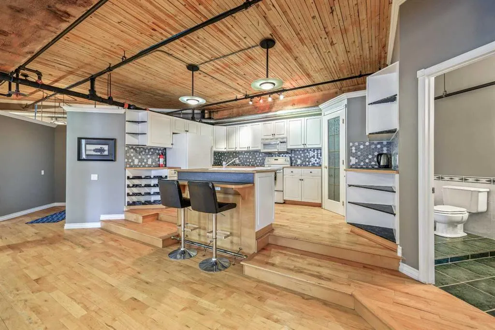
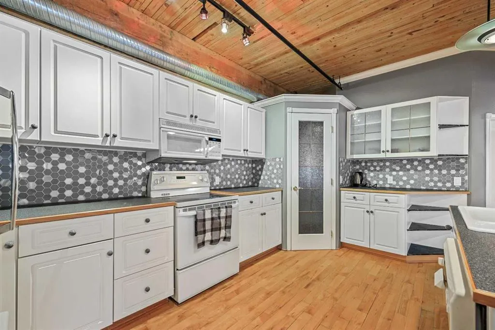
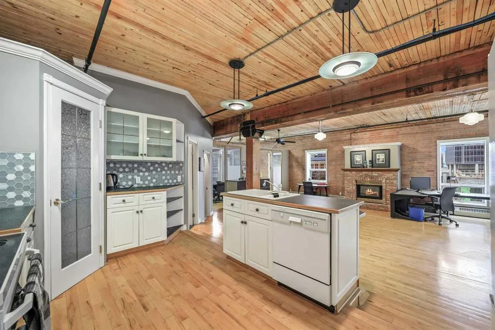
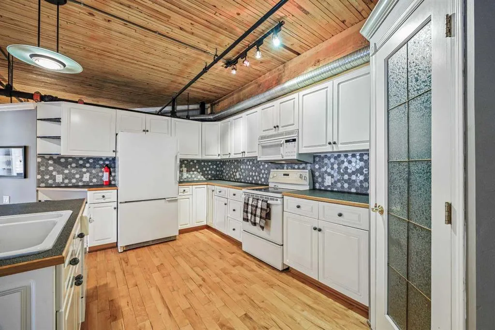
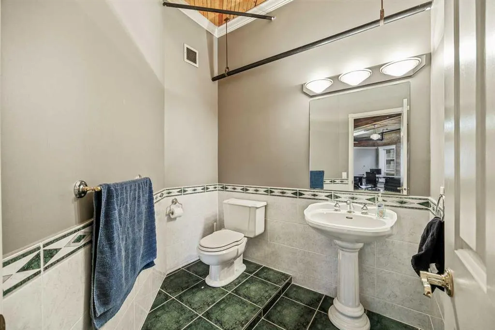
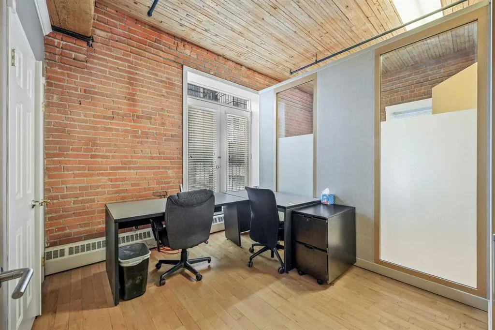
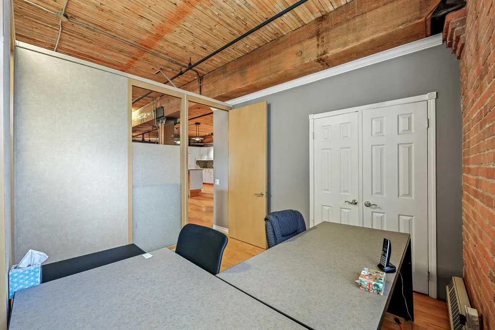
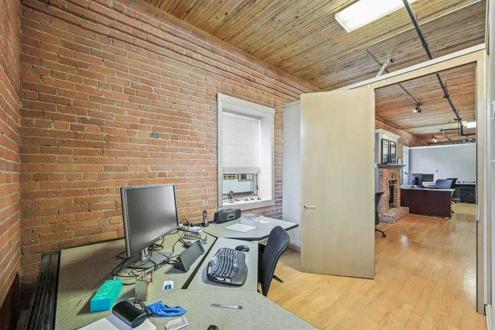
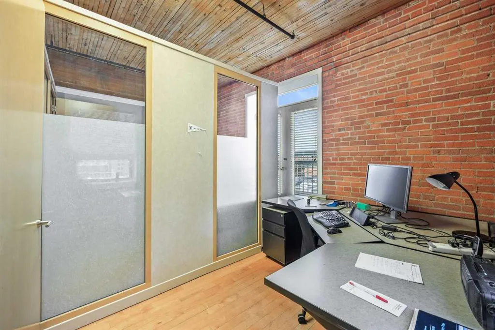
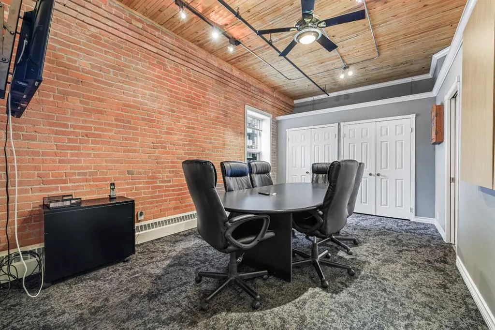
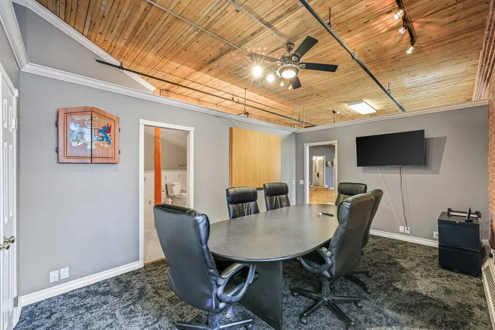
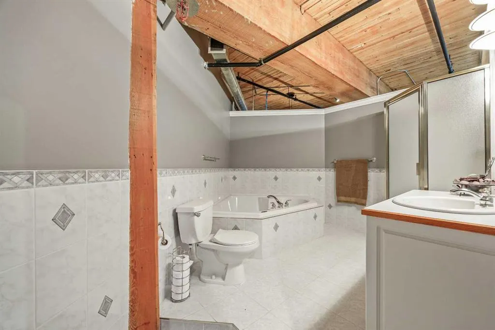
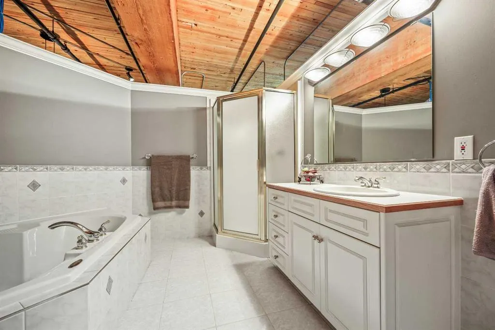
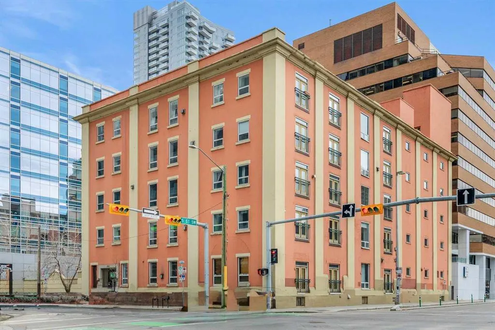
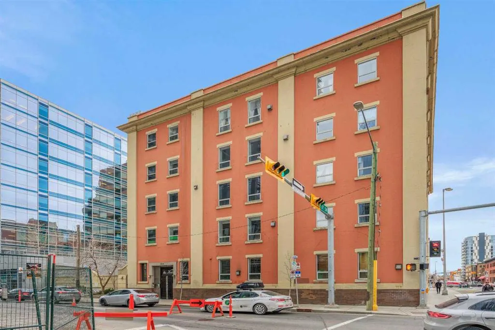
Versatile live/work loft available for lease in the historic Hudson Lofts—perfect for creative professionals or low-traffic businesses. This open-concept brick space features a large boardroom, one and half baths, kitchen, 2 private offices and flexible layout with temporary partitions. Prime location on 10th Ave and 5th St SW, steps from downtown amenities. 2 parking stalls (1 underground, 1 surface) available fore rent. This space is ideal for a boutique office, a studio, or consulting at one of Calgary’s most iconic buildings.
| Price History | |
|---|---|
| 5/9/2026 | Listed $18 |
General Features
| Zoning | DC 74Z93 |
|---|---|
| Restrictions | Board Approval,Landlord Approval |
| Year Built | 1909 |
| Building Name | The Hudson |
| Unit Number | 401 |
| Property Subtype | Office |
| Transaction Type | For Lease |
| Building Type | Office Building |
| County | Calgary |
| Property Type | Commercial |
| Subdivision Name | Beltline |
| Parking Total | 2 |
| Construction Materials | Brick |
| District | CAL Zone CC |
| Status | Active |
| City | Calgary |
| Association? | Yes |
| Structure Type | High Rise (5+ stories) |
| Standard Status | Active |
| Condo Type | Conventional Condo |
| Leasehold Rent $/Mo | 18.00 |
Interior Features
| Below Grade Finished Area Unit Type | SquareFeet |
|---|---|
| Building Area Total SF | 1608.00 |
| Building Area Total Metres | 149.39 |
| Main Level Areas | SquareFeet |
Exterior Features
| Inclusions | Furniture may be included in the Lease |
|---|---|
| Building Area Total | 1608.00 |
Amenities
- Foreclosure
- Views
- Short Sale
- New Construction
- Adult 55+
- Lease To Own
- No Strata Fees
- Furnished
- Primary On Main
- Air Conditioning
- Seller Finance
- Green
- Fixer Upper
- Horse
- Golf
- Fireplace
- Deck
- Garage
- Basement
- Pool
Property vs Commercial Average in T2R 0A8
Price
Year Built
Visits
 Data is supplied by Pillar 9™ MLS® System. Pillar 9™ is the owner of the copyright in its MLS® System. Data is deemed reliable but is not guaranteed accurate by Pillar 9™. The trademarks MLS®, Multiple Listing Service® and the associated logos are owned by The Canadian Real Estate Association (CREA) and identify the quality of services provided by real estate professionals who are members of CREA. Used under license.