







Address
512 Cedar Crescent Sw # 201, Calgary, AB
Price
$ 244,900
Property Attributes
- ID#A2330252
- TypeCondos
- Listing Status Active
- CityCalgary
- AreaCAL Zone W
- NeighbourhoodSpruce Cliff
- Postal CodeT3C 2Y8
- StyleApartment-Single Level Unit
- Year Built1967
- Price$ 244,900
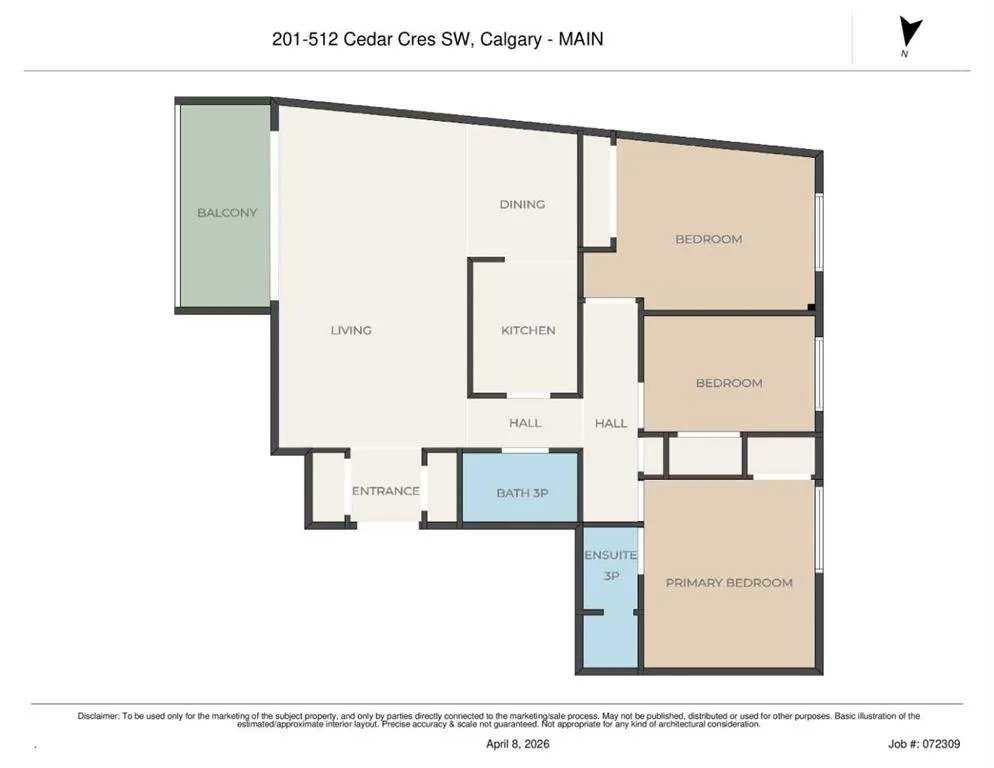
- Bedrooms3
- Full Bathrooms2
- Half Bathrooms0
- Sqr Footage1029
Data Source:
Pillar 9 Technologies
Property Description
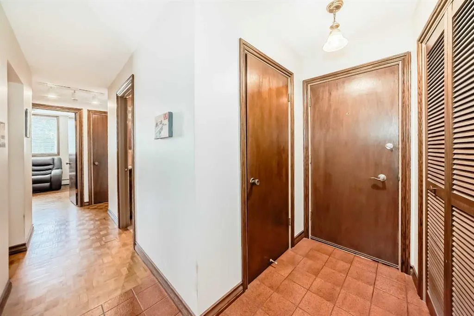
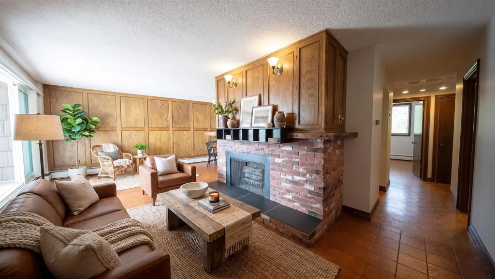
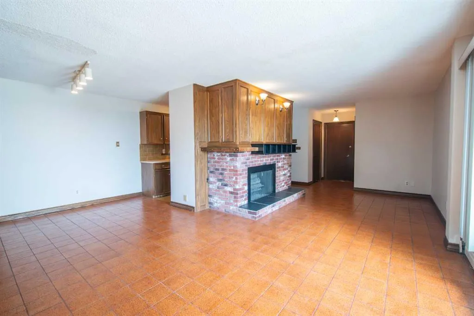
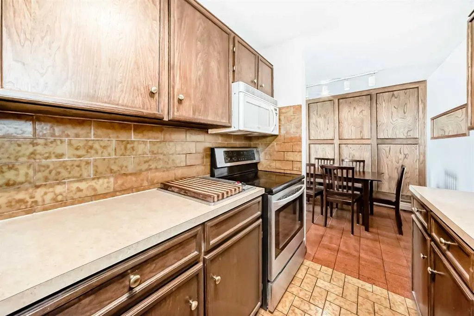
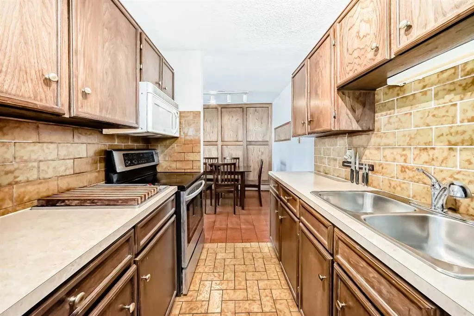
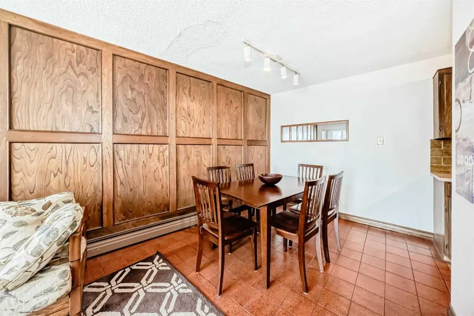
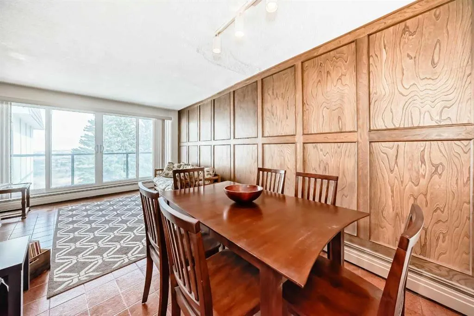
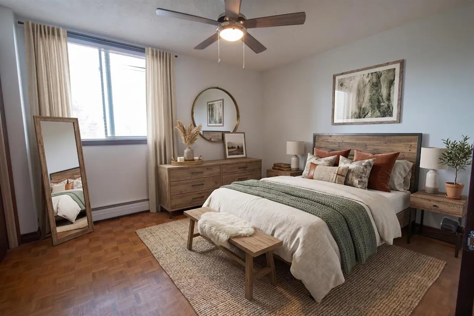
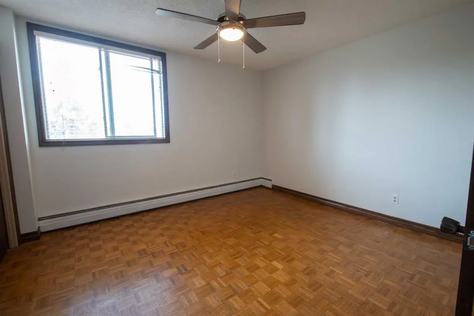
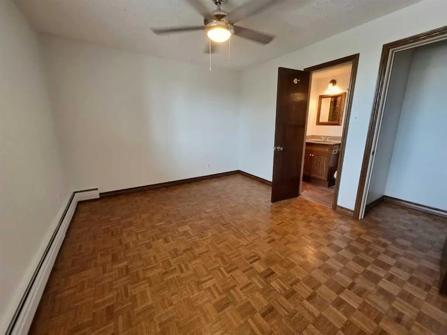
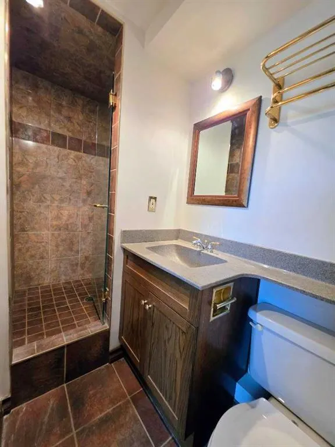
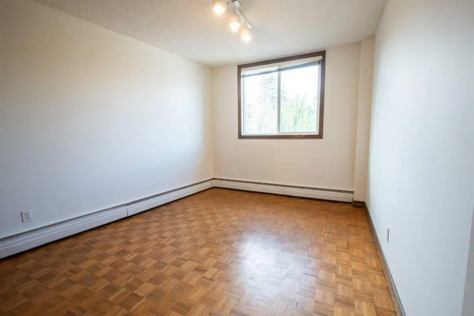
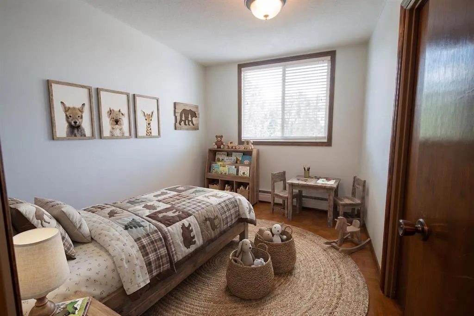
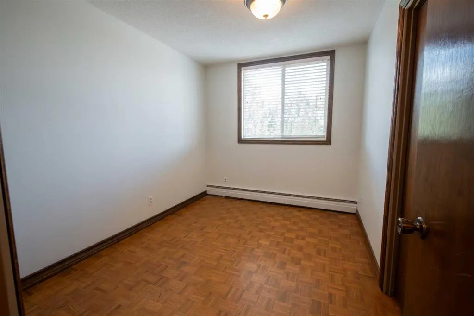
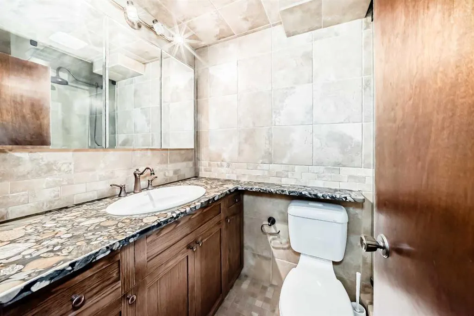
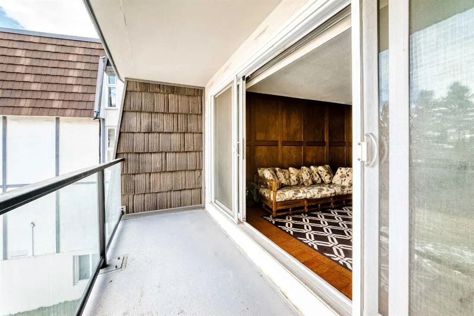
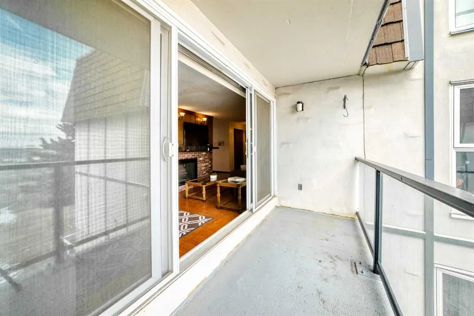
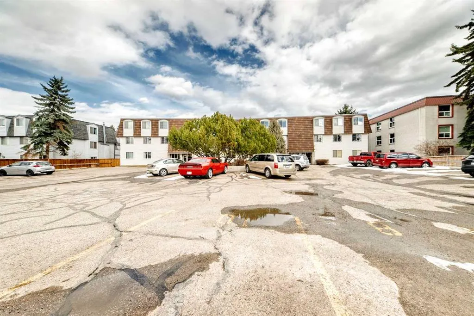
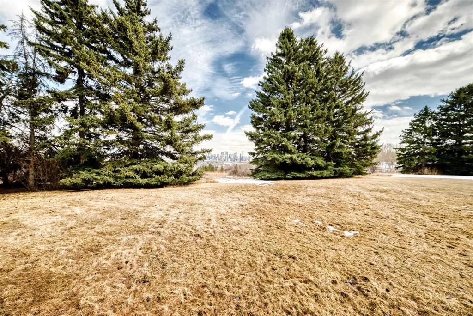
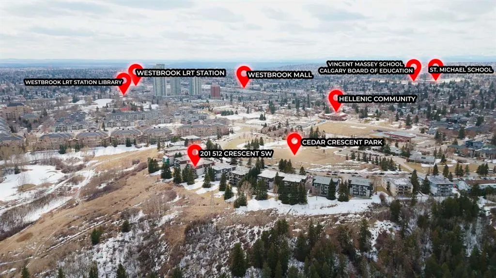
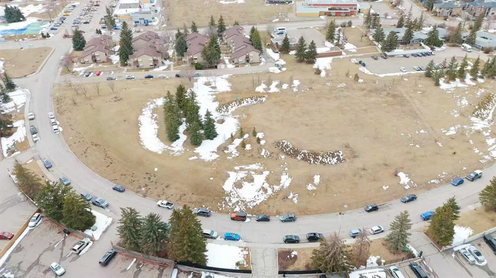
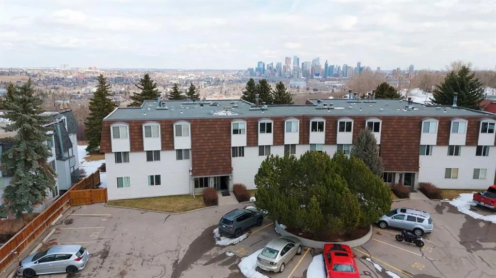
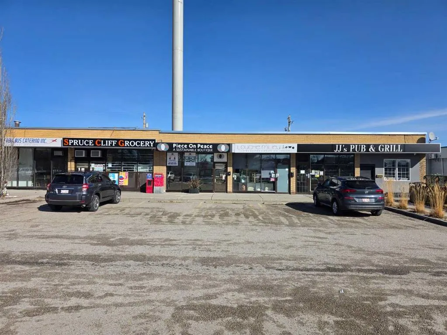
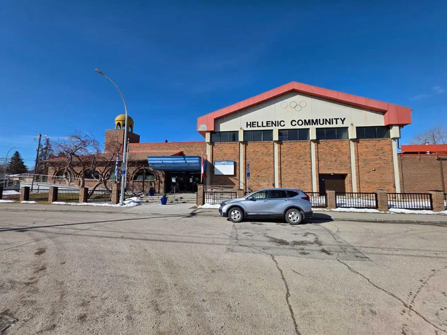
*** Price Improvement! *** Experience the perfect balance of serene, nature-filled surroundings and inner-city convenience – welcome home to 201 - 512 Cedar Crescent SW! Offered at an unbeatable $244,900, this bright 3-bedroom condo in sought-after Spruce Cliff delivers over 1,000 square feet of living space surrounded by beautiful greenery and river valley vistas. Natural light pours through updated windows, accentuating the custom wood detailing found throughout. At the heart of the layout is a welcoming living room centered around a rare, working wood-burning fireplace with a custom mantel, featuring oversized sliding doors that lead out to your private balcony where you can take in picturesque views of the Downtown Calgary skyline and Shaganappi Point Golf Course. The galley-style kitchen provides ample cabinet storage and newer stove and refrigerator, while the functional floor plan offers two full 3-piece bathrooms with walk-in showers—a standout advantage compared to standard 1.5-bath setups in neighboring buildings. With a plumber's estimate for a ventless in-suite washer/dryer provided in the supplements, this property presents an exceptional opportunity to add your own design touches and build instant equity. Enjoy unbeatable lifestyle access just steps from Edworthy Park, Bow River pathways, Shaganappi Point LRT, and Westbrook Mall, all while remaining a quick 5-minute commute from downtown—schedule your private viewing today!
| Price History | |
|---|---|
| 8/6/2026 | Listed $269,900 |
| 9/3/2026 | 6$254,900 |
| 9/23/2026 | 4$244,900 |
General Features
| Heating | Hot Water,Natural Gas |
|---|---|
| Cooling | None |
| Roof | Metal |
| Appliances | Dishwasher,Electric Cooktop,Electric Stove,Garburator,Refrigerator,Window Coverings |
| Pets Allowed | Restrictions |
| Zoning | M-C1 |
| HOA Fee | 780.00 |
| Restrictions | Pet Restrictions or Board approval Required |
| HOA Fee Includes | Heat,Parking,Professional Management,Reserve Fund Contributions,Sewer,Snow Removal,Water |
| Year Built | 1967 |
| Architectural Style | Apartment-Single Level Unit |
| Community Features | Golf,Park,Playground,Schools Nearby,Shopping Nearby,Sidewalks,Street Lights,Walking/Bike Paths |
| Levels | Single Level Unit |
| Condo Name | Riverview |
| Unit Number | 201 |
| Property Subtype | Apartment |
| Transaction Type | For Sale |
| County | Calgary |
| Property Type | Residential |
| Subdivision Name | Spruce Cliff |
| Parking Total | 1 |
| Construction Materials | Concrete,Stucco |
| Association Fee Frequency | Monthly |
| District | CAL Zone W |
| Full Baths | 2 |
| Status | Active |
| City | Calgary |
| Association Amenities | Laundry,Parking,Playground,Storage |
| Association? | Yes |
| Virtual Tour URL Unbranded | https://youtu.be/6NwRyDY-02Y |
| Structure Type | Low Rise (2-4 stories) |
| Virtual Tour URL Branded | https://youtu.be/6NwRyDY-02Y |
| Standard Status | Active |
| Condo Type | Conventional Condo |
| Suite | No |
| Parking Plan Type | Assigned |
Interior Features
| Interior Features | Built-in Features,Ceiling Fan(s),Pantry,Stone Counters,Walk-In Closet(s) |
|---|---|
| Flooring | Hardwood,Tile |
| Floor Location | Other |
| Entry Level | 2 |
| Total Stories | 3 |
| Fireplace Features | Brick Facing,Living Room,Mantle,Wood Burning |
| Fireplaces Total | 1 |
| Bedrooms Above Grade | 3 |
| Rooms Above Grade | 6 |
| Ensuite | Yes |
| Total Bedrooms | 3 |
| Below Grade Finished Area Unit Type | SquareFeet |
| Common Walls | End Unit |
| Total Baths | 2 |
| Laundry Features | Laundry Room |
| Main Level Finished Area | 1029.10 |
| Main Level Finished Area Metres | 95.61 |
| Main Level Finished Area SF | 1029.10 |
| Main Level Finished Area Srch Sq | 1029.10 |
| Main Level Areas | SquareFeet |
Exterior Features
| Exterior Features | Balcony |
|---|---|
| Inclusions | None |
| Parking Features | Assigned,Stall |
| Patio And Porch Features | Balcony(s) |
Amenities
- Foreclosure
- Views
- Short Sale
- New Construction
- Adult 55+
- Lease To Own
- No Strata Fees
- Furnished
- Pets
- Primary On Main
- Air Conditioning
- Seller Finance
- Green
- Fixer Upper
- Horse
- Golf
- Fireplace
- Deck
- Garage
- Basement
- Pool
Property vs Condos Average in T3C 2Y8
Price
Year Built
Visits
 Data is supplied by Pillar 9™ MLS® System. Pillar 9™ is the owner of the copyright in its MLS® System. Data is deemed reliable but is not guaranteed accurate by Pillar 9™. The trademarks MLS®, Multiple Listing Service® and the associated logos are owned by The Canadian Real Estate Association (CREA) and identify the quality of services provided by real estate professionals who are members of CREA. Used under license.