





Address
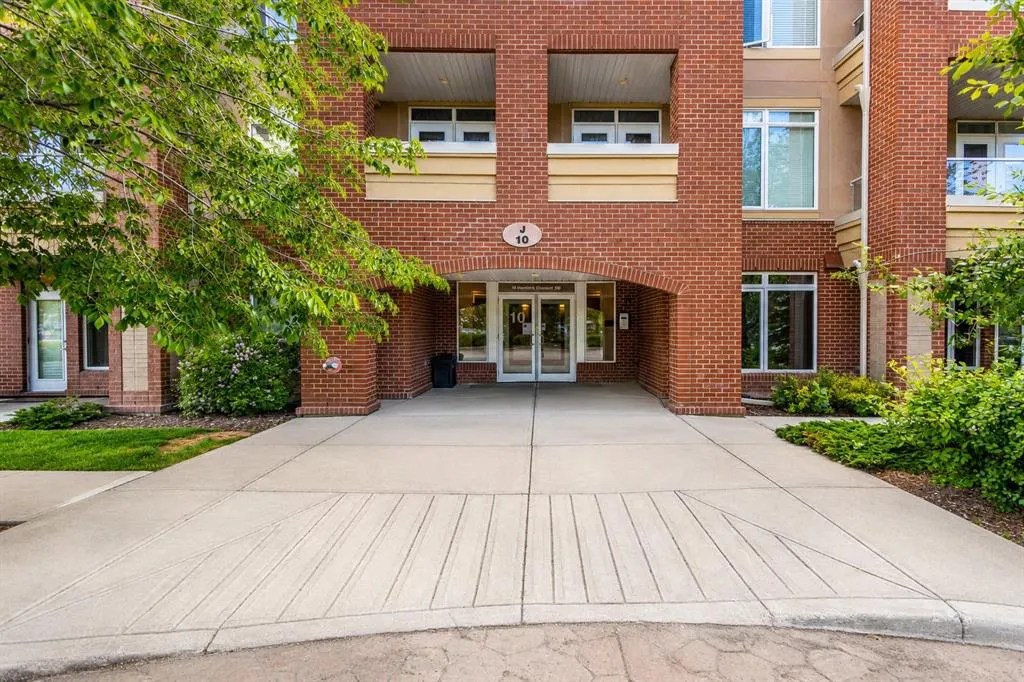
10 Hemlock Crescent Sw # 306, Calgary, AB
Price
$ 535,990
Property Attributes
- ID#A2334199
- TypeCondos
- Listing Status Active
- CityCalgary
- AreaCAL Zone W
- NeighbourhoodSpruce Cliff
- Postal CodeT3C 2Z1
- StyleApartment-Single Level Unit
- Year Built2007
- Price$ 535,990
- Bedrooms2
- Full Bathrooms2
- Half Bathrooms0
- Sqr Footage1402
Data Source:
Pillar 9 Technologies
Property Description
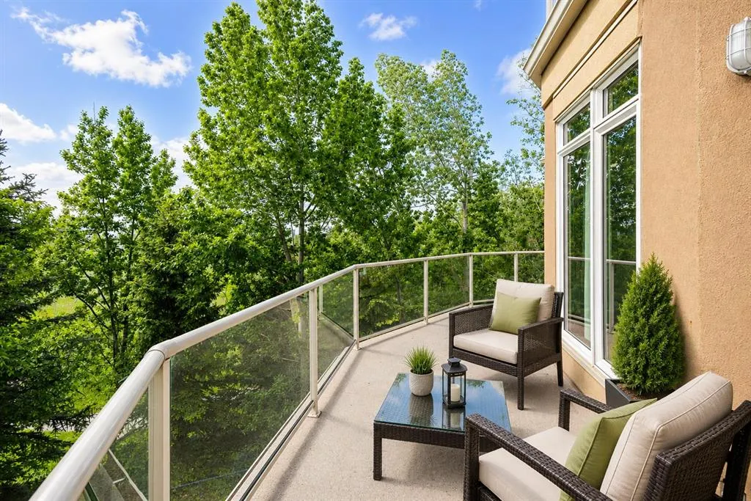
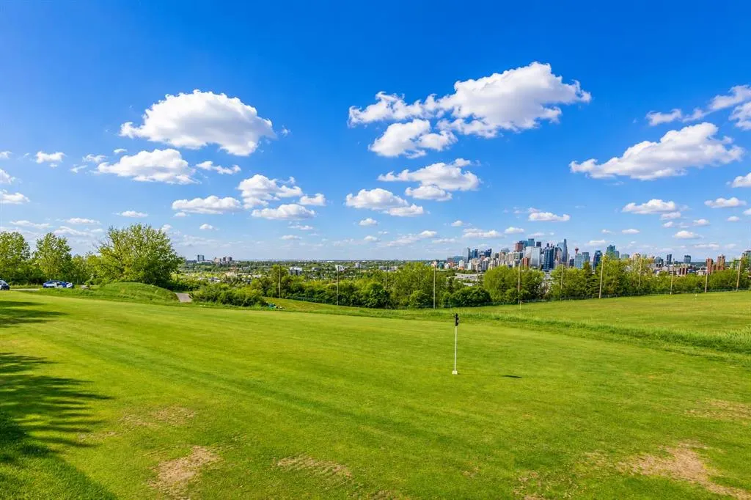
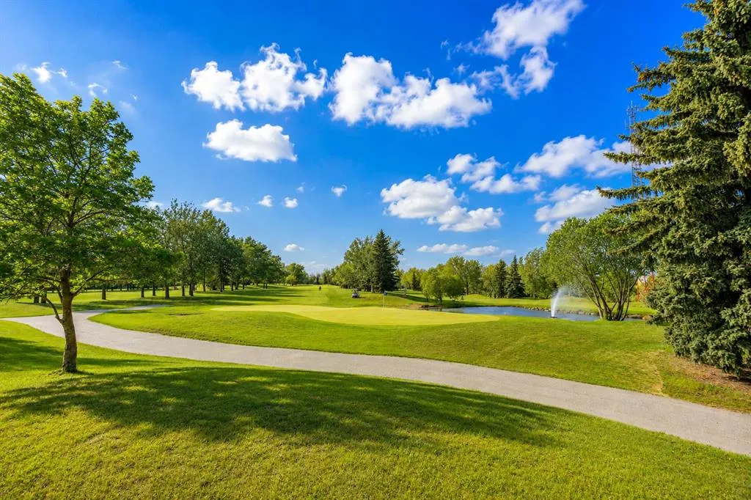
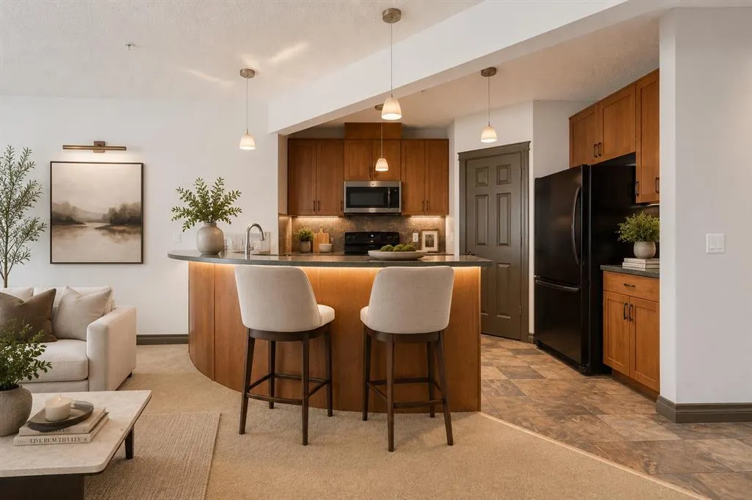
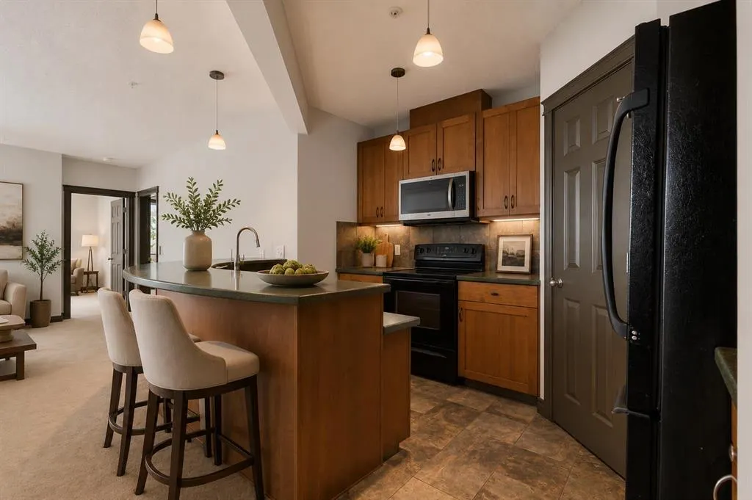
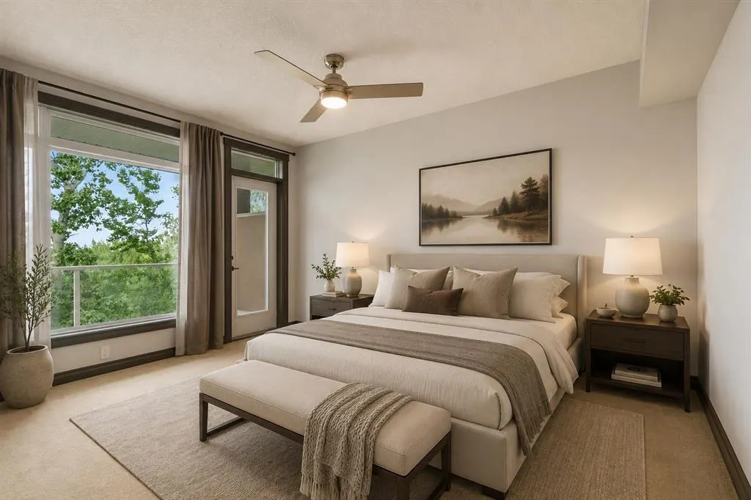
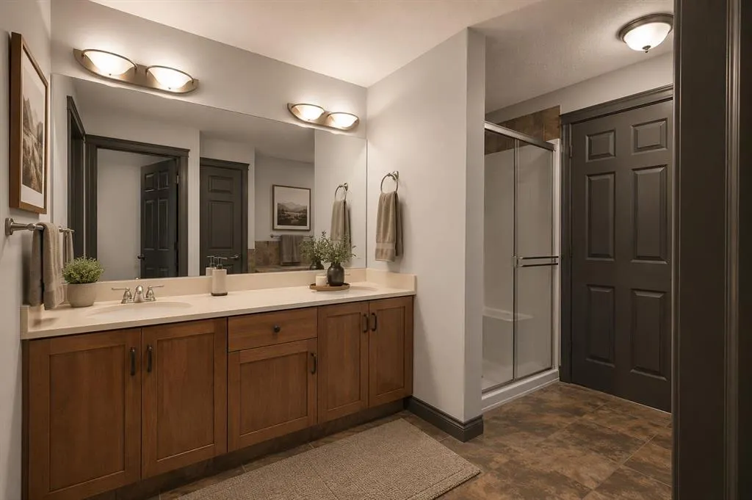
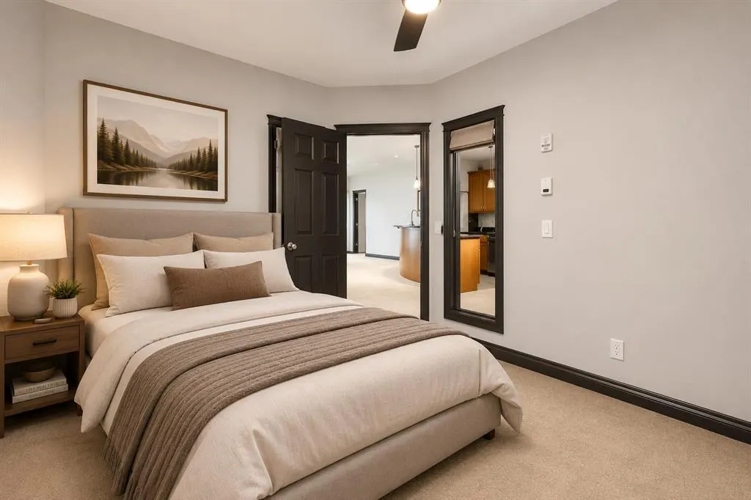
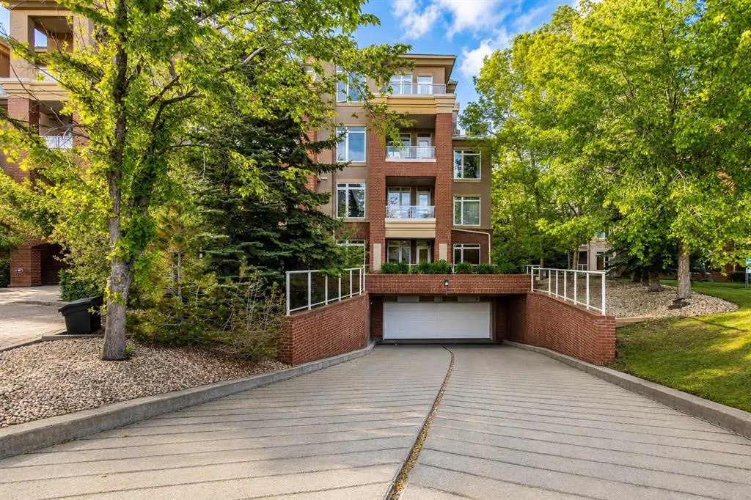
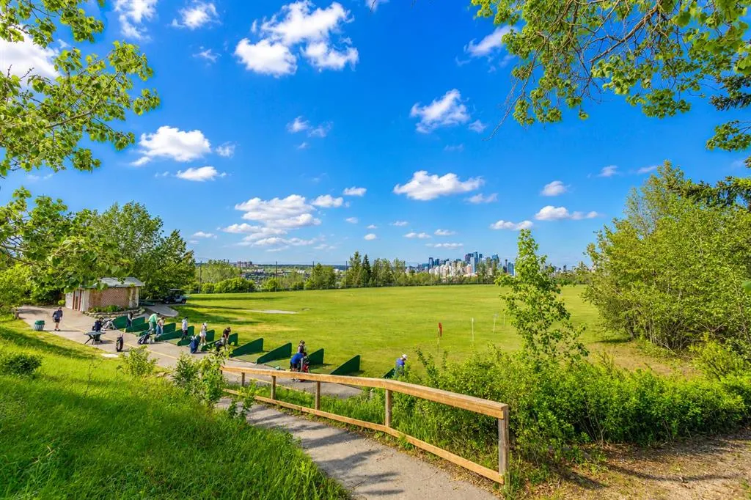
Experience elevated living in one of Calgary’s most desirable golf course communities. Perfectly positioned on the edge of Shaganappi Point Golf Course, this exceptional corner residence offers over 1,400 sq.ft. of thoughtfully designed living space, breathtaking green space views, and a lifestyle that is rarely available in the inner city. The true showpiece of this home is the massive wrap-around balcony, seamlessly extending your living space outdoors and providing multiple vantage points to enjoy the surrounding trees, fairways, and tranquil setting. Whether you're enjoying your morning coffee, entertaining guests, or unwinding at sunset, the outdoor space is simply spectacular. Inside, the bright and spacious layout features 2 bedrooms plus a large den, with the den offering the flexibility and size to function as a third bedroom, home office, or private guest retreat. Expansive windows flood the home with natural light while showcasing the stunning golf course backdrop. The generous living and dining areas are anchored by a cozy fireplace and flow effortlessly into the well-appointed kitchen, creating an ideal setting for both everyday living and entertaining. The primary suite offers a private sanctuary complete with a walk-in closet, full ensuite, and direct access to the balcony. A spacious second bedroom and additional full bathroom provide comfort and privacy for family and guests alike. Adding to the convenience is a rare titled tandem parking stall that accommodates two vehicles front-to-back, along with an assigned storage locker. Set within a meticulously maintained building just minutes from downtown, the C-Train, pathways, shopping, and some of Calgary’s finest recreational amenities, this is a rare opportunity to own a luxury corner unit with unobstructed golf course surroundings, exceptional outdoor space, and a highly versatile floor plan. Properties offering this combination of location, views, and lifestyle seldom come to market.
| Price History | |
|---|---|
| 8/27/2026 | Listed $535,990 |
General Features
| Heating | Central |
|---|---|
| Cooling | None |
| Appliances | Electric Stove,Microwave Hood Fan,Refrigerator,Washer/Dryer |
| Pets Allowed | Yes |
| Zoning | M-C2 d142 |
| HOA Fee | 894.49 |
| Restrictions | None Known |
| HOA Fee Includes | Amenities of HOA/Condo,Common Area Maintenance,Heat,Insurance,Maintenance Grounds,Professional Management,Reserve Fund Contributions,Sewer,Snow Removal,Water |
| Year Built | 2007 |
| Architectural Style | Apartment-Single Level Unit |
| Community Features | Clubhouse,Golf,Other,Park,Playground,Pool,Schools Nearby,Shopping Nearby,Sidewalks,Street Lights,Walking/Bike Paths |
| Levels | Single Level Unit |
| Condo Name | Copperwood |
| Unit Number | 306 |
| Property Subtype | Apartment |
| Transaction Type | For Sale |
| County | Calgary |
| Property Type | Residential |
| Subdivision Name | Spruce Cliff |
| Parking Total | 2 |
| Construction Materials | Concrete,Other,See Remarks |
| Association Fee Frequency | Monthly |
| District | CAL Zone W |
| Full Baths | 2 |
| Status | Active |
| City | Calgary |
| Association Amenities | Clubhouse,Elevator(s),Fitness Center,Garbage Chute,Golf Course,Other,Parking,Party Room,Visitor Parking |
| Association? | Yes |
| Structure Type | Low Rise (2-4 stories) |
| Virtual Tour URL Branded | https://www.youtube.com/watch?v=v85QClAuu1g&t=8s |
| Standard Status | Active |
| Condo Type | Conventional Condo |
| Suite | No |
| Parking Plan Type | See Remarks,Titled |
Interior Features
| Interior Features | Bar,Bathroom Rough-in,Built-in Features,No Animal Home,No Smoking Home,Open Floorplan,See Remarks |
|---|---|
| Flooring | Carpet,Hardwood |
| Floor Location | Other |
| Entry Level | 1 |
| Total Stories | 5 |
| Fireplace Features | Gas |
| Fireplaces Total | 1 |
| Bedrooms Above Grade | 2 |
| Rooms Above Grade | 3 |
| Ensuite | Yes |
| Total Bedrooms | 2 |
| Below Grade Finished Area Unit Type | SquareFeet |
| Common Walls | 1 Common Wall |
| Total Baths | 2 |
| Laundry Features | Laundry Room |
| Five Piece Ensuite Bath | 1 |
| Main Level Areas | SquareFeet |
Exterior Features
| Exterior Features | Balcony,Lighting,Other,Playground,Private Entrance |
|---|---|
| Inclusions | N/A |
| Parking Features | Underground |
| Patio And Porch Features | Balcony(s),Other |
Amenities
- Foreclosure
- Views
- Short Sale
- New Construction
- Adult 55+
- Lease To Own
- No Strata Fees
- Furnished
- Pets
- Primary On Main
- Air Conditioning
- Seller Finance
- Green
- Fixer Upper
- Horse
- Golf
- Fireplace
- Deck
- Garage
- Basement
- Pool
Property vs Condos Average in T3C 2Z1
Price
Year Built
Visits
 Data is supplied by Pillar 9™ MLS® System. Pillar 9™ is the owner of the copyright in its MLS® System. Data is deemed reliable but is not guaranteed accurate by Pillar 9™. The trademarks MLS®, Multiple Listing Service® and the associated logos are owned by The Canadian Real Estate Association (CREA) and identify the quality of services provided by real estate professionals who are members of CREA. Used under license.