








Address
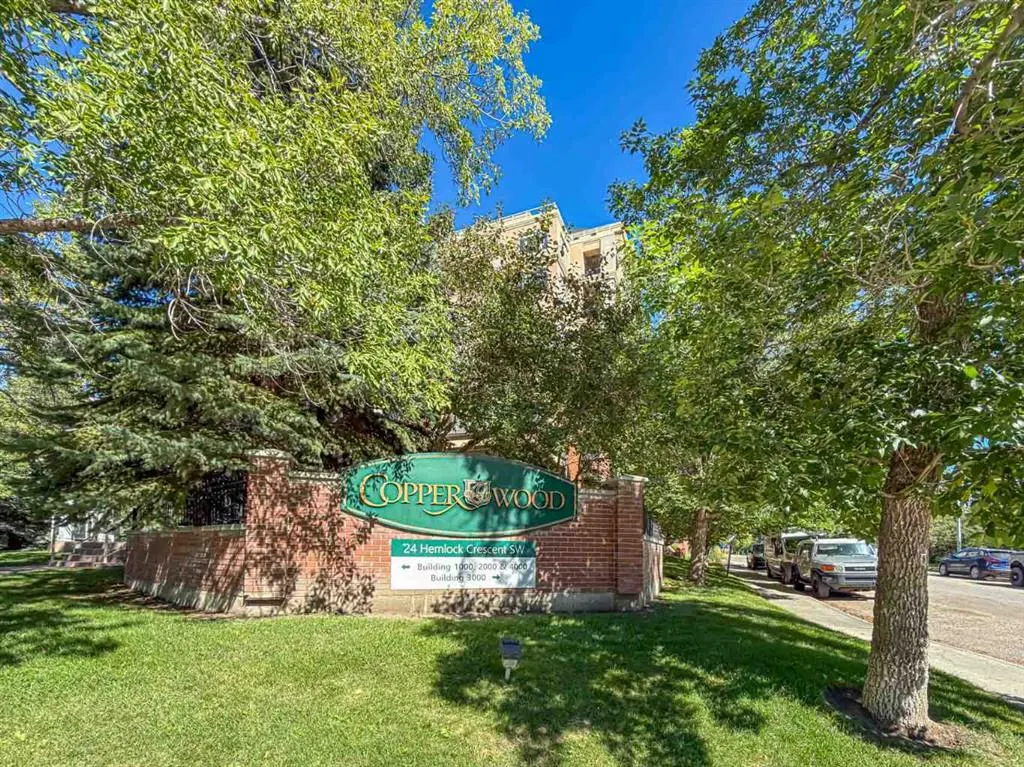
24 Hemlock Crescent Sw # 3302, Calgary, AB
Price
$ 285,000
Property Attributes
- ID#A2342095
- TypeCondos
- Listing Status Active
- CityCalgary
- AreaCAL Zone W
- NeighbourhoodSpruce Cliff
- Postal CodeT3C 2Z1
- StyleApartment-Single Level Unit
- Year Built2009
- Price$ 285,000
- Bedrooms1
- Full Bathrooms1
- Half Bathrooms0
- Sqr Footage753
Data Source:
Pillar 9 Technologies
Property Description
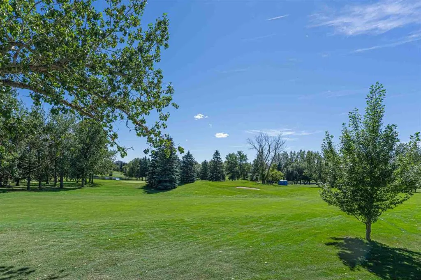
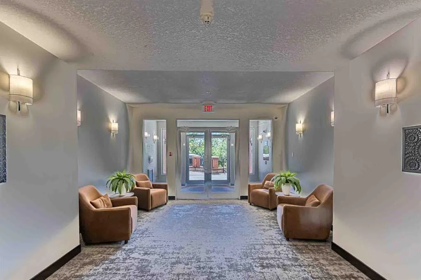
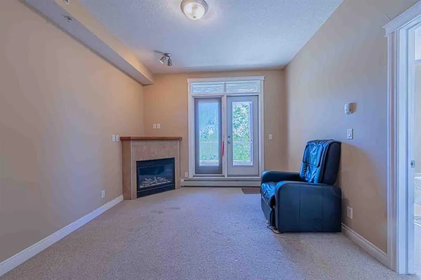
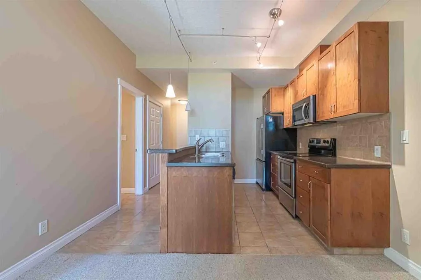
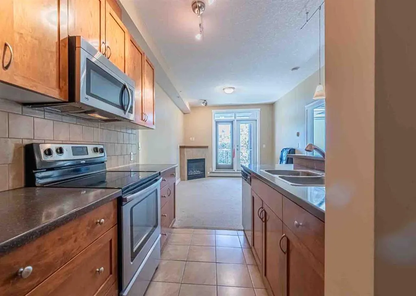
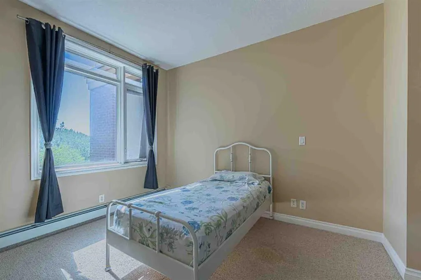
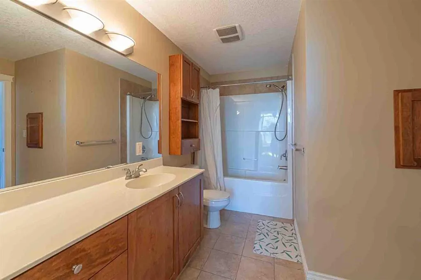
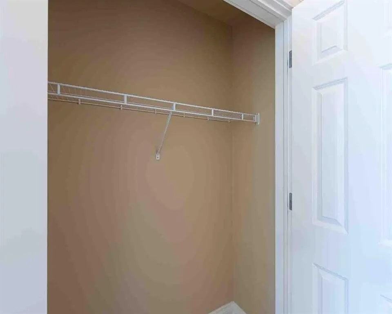
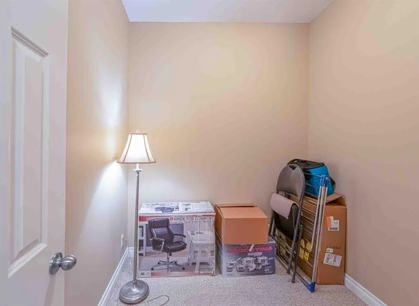
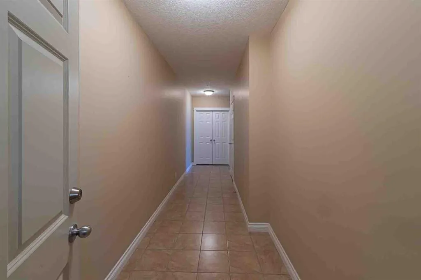
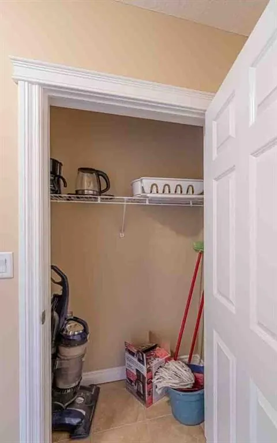
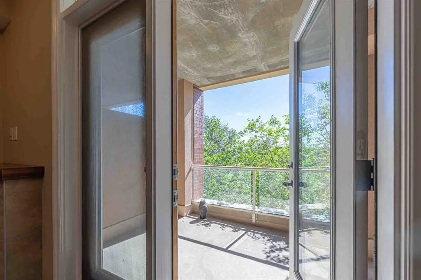
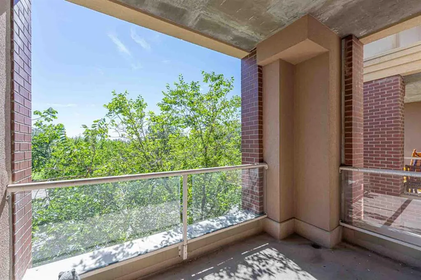
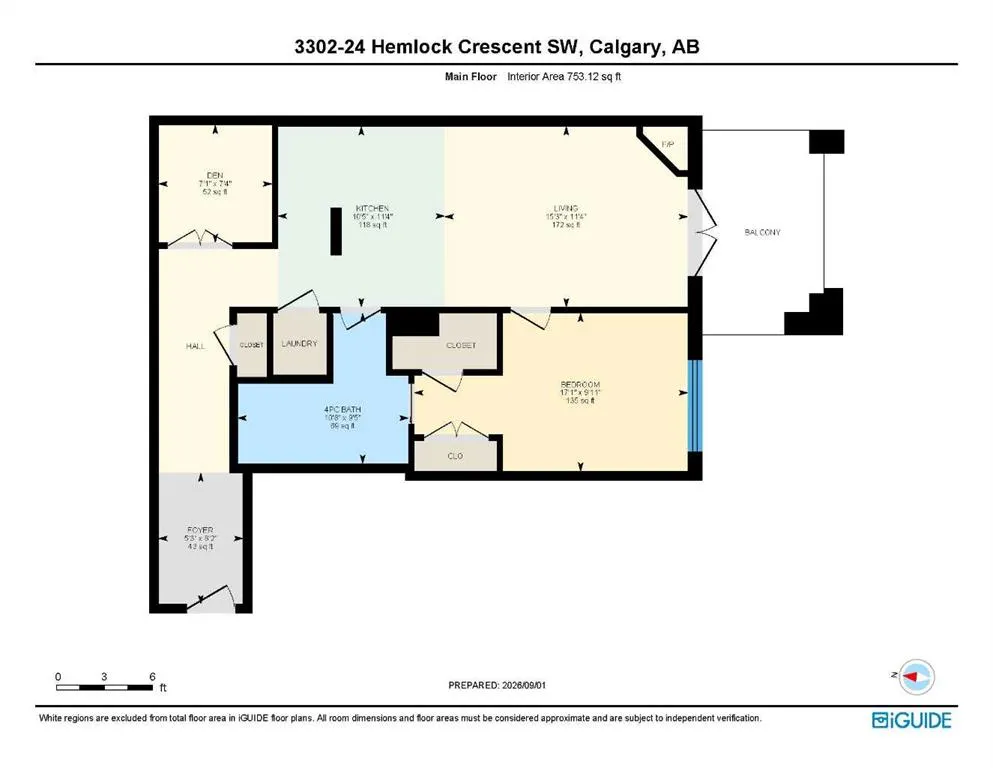
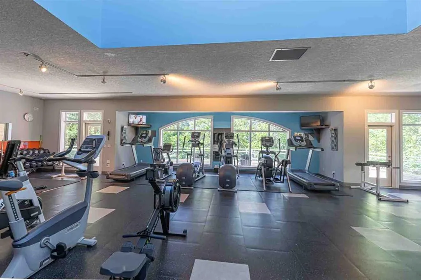
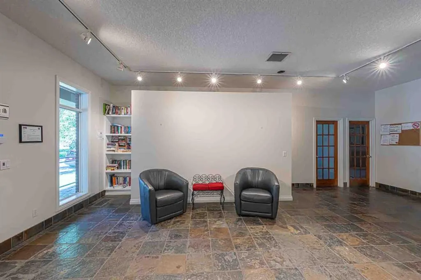
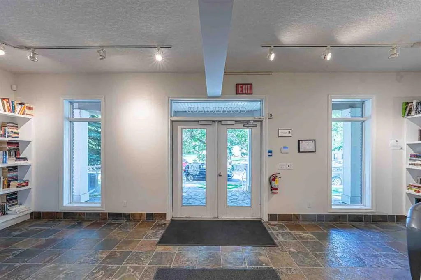
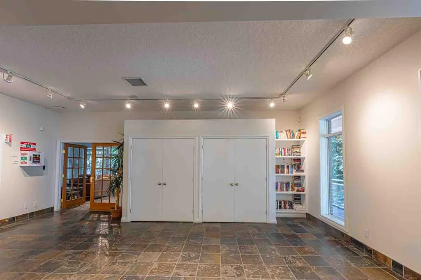
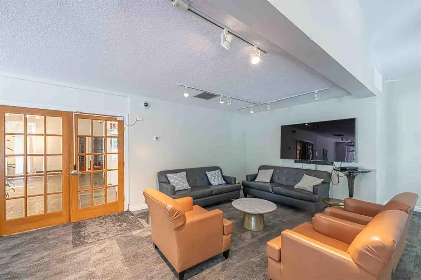
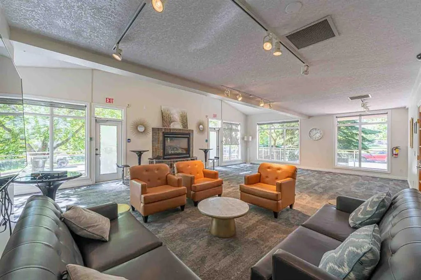
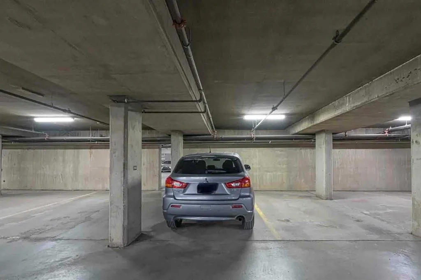
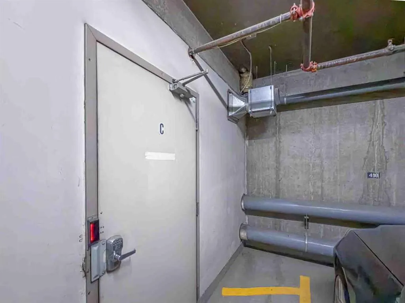
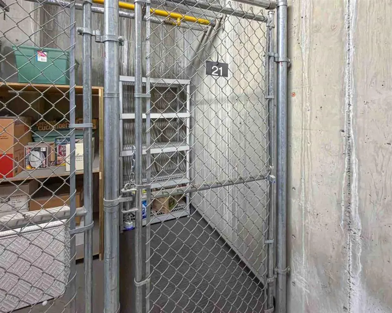
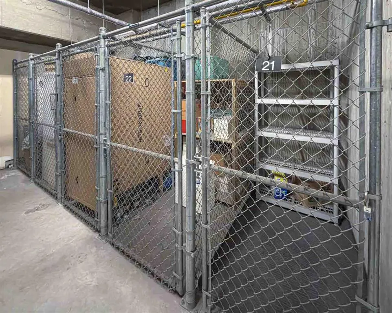
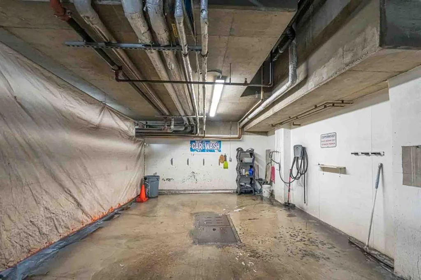
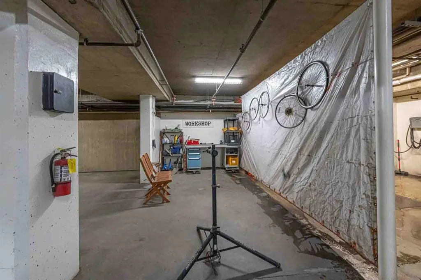
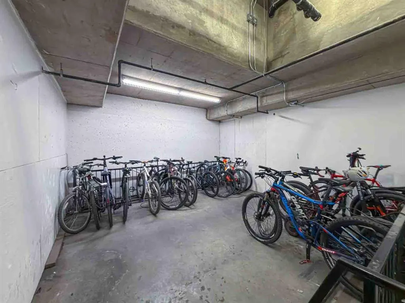
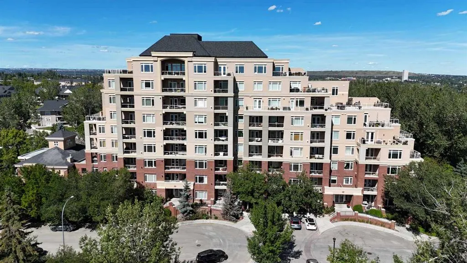
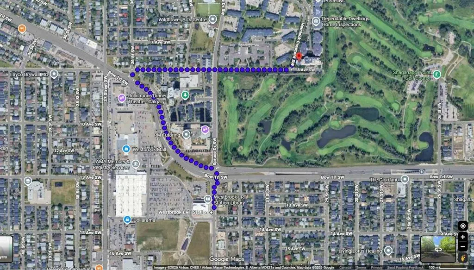
Welcome to this bright and well-appointed 1-bedroom + den condo offering approximately 753 sq. ft. of comfortable and functional living space in the desirable community of Spruce Cliff. This south-facing unit features 9-foot ceilings, a cozy corner fireplace, and a private balcony with golf course views. The kitchen is designed for both everyday living and entertaining, featuring quartz countertops, rich-toned wood cabinetry, stainless steel appliances, and a convenient eating bar. Ceramic tile flooring extends through the kitchen, bathroom, and hallway. The spacious 4-piece bathroom offers convenient dual access, with one entrance directly from the bedroom and a second entrance from the hallway, providing both ensuite-style privacy and easy access for guests. The in-suite washer and dryer add everyday convenience. Enjoy a range of amenities within the building, including a fitness room, library, meeting room, bicycle storage, and bicycle repair area. The titled underground parking stall and storage locker are conveniently located on the same level, close to the bicycle facilities. The underground parkade also features a car wash bay, providing added convenience for keeping your vehicle clean year-round. The private balcony is equipped with a natural gas BBQ line and water tap, making outdoor entertaining and balcony maintenance easy. Located in Spruce Cliff, this home offers excellent access to transportation, recreation, and everyday amenities. Westbrook LRT Station is approximately a 1.3 km walk away, providing convenient access to downtown and other areas of the city. The Bow River and its pathways are also close by, offering opportunities for walking, cycling, and outdoor recreation. Downtown Calgary is only about a 9-minute drive away, making this an ideal location for those who value both convenience and accessibility. Quick possession is available. A wonderful opportunity for homeowners or investors seeking a well-appointed home in an established and convenient Calgary community.
| Price History | |
|---|---|
| 9/2/2026 | Listed $285,000 |
General Features
| Heating | Baseboard,Hot Water |
|---|---|
| Cooling | None |
| Appliances | Dishwasher,Dryer,Electric Stove,Microwave Hood Fan,Refrigerator,Washer,Window Coverings |
| Pets Allowed | Yes |
| Zoning | DC |
| HOA Fee | 553.65 |
| Number of Garage Spaces | 1 |
| Restrictions | None Known |
| HOA Fee Includes | Amenities of HOA/Condo,Gas,Heat,Insurance,Maintenance Grounds,Parking,Reserve Fund Contributions,Sewer,Snow Removal,Trash,Water |
| Year Built | 2009 |
| Architectural Style | Apartment-Single Level Unit |
| Community Features | Golf,Schools Nearby,Shopping Nearby,Sidewalks,Walking/Bike Paths |
| Levels | Single Level Unit |
| Condo Name | Copperwood |
| Unit Number | 3302 |
| Property Subtype | Apartment |
| Transaction Type | For Sale |
| County | Calgary |
| Property Type | Residential |
| Subdivision Name | Spruce Cliff |
| Parking Total | 1 |
| Construction Materials | Brick,Concrete |
| Association Fee Frequency | Monthly |
| District | CAL Zone W |
| Full Baths | 1 |
| Status | Active |
| City | Calgary |
| Association Amenities | Car Wash,Elevator(s),Fitness Center,Park,Party Room,Secured Parking,Visitor Parking |
| Association? | Yes |
| Virtual Tour URL Unbranded | https://unbranded.youriguide.com/3302_24_hemlock_crescent_sw_calgary_ab/ |
| Structure Type | High Rise (5+ stories) |
| Virtual Tour URL Branded | https://youriguide.com/3302_24_hemlock_crescent_sw_calgary_ab/ |
| Standard Status | Active |
| Condo Type | Conventional Condo |
| Suite | No |
| Parking Plan Type | Titled |
Interior Features
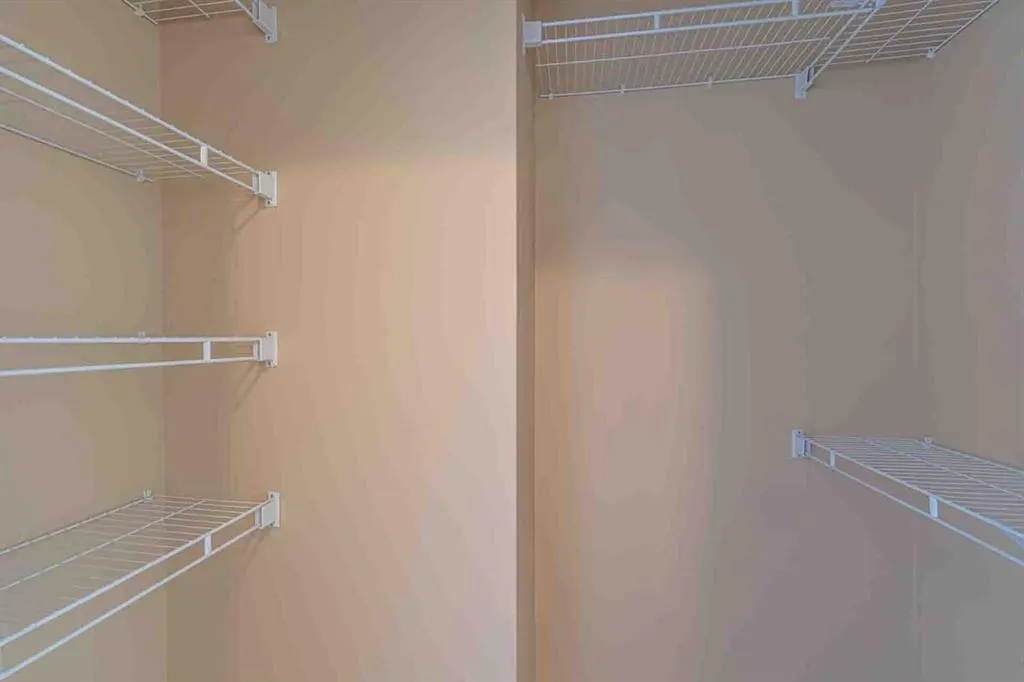
| Interior Features | Kitchen Island,Quartz Counters,See Remarks,Track Lighting,Vinyl Windows,Walk-In Closet(s) |
|---|---|
| Flooring | Carpet,Ceramic Tile |
| Floor Location | Other |
| Entry Level | 3 |
| Total Stories | 9 |
| Fireplace Features | Gas,Living Room,Mantle,Tile |
| Fireplaces Total | 1 |
| Bedrooms Above Grade | 1 |
| Rooms Above Grade | 5 |
| Total Bedrooms | 1 |
| Below Grade Finished Area Unit Type | SquareFeet |
| Common Walls | 2+ Common Walls |
| Total Baths | 1 |
| Laundry Features | In Unit |
| Main Level Finished Area | 753.12 |
| Main Level Finished Area Metres | 69.97 |
| Main Level Finished Area SF | 753.12 |
| Main Level Finished Area Srch Sq | 753.12 |
| Main Level Areas | SquareFeet |
Exterior Features
| Exterior Features | Balcony,BBQ gas line |
|---|---|
| Inclusions | n/a |
| Parking Features | Underground |
| Patio And Porch Features | Balcony(s),See Remarks |
Amenities
- Foreclosure
- Views
- Short Sale
- New Construction
- Adult 55+
- Lease To Own
- No Strata Fees
- Furnished
- Pets
- Primary On Main
- Air Conditioning
- Seller Finance
- Green
- Fixer Upper
- Horse
- Golf
- Fireplace
- Deck
- Garage
- Basement
- Pool
Property vs Condos Average in T3C 2Z1
Price
Year Built
Visits
 Data is supplied by Pillar 9™ MLS® System. Pillar 9™ is the owner of the copyright in its MLS® System. Data is deemed reliable but is not guaranteed accurate by Pillar 9™. The trademarks MLS®, Multiple Listing Service® and the associated logos are owned by The Canadian Real Estate Association (CREA) and identify the quality of services provided by real estate professionals who are members of CREA. Used under license.